
Any window
For an opening survey, retain readings at several positions; do not apply a universal deduction or use an opening reading as frame size.
Keep outer-frame size, installation opening and visible glass separate. The shop labels the requested dimension basis beside each field.

Each section identifies the outer frame and the glass daylight. An opening survey is not automatically a product order size.
For an opening survey, retain readings at several positions; do not apply a universal deduction or use an opening reading as frame size.
Single and double sliders, including which sash moves.
Full frame dimensions and the lower operable sash.
Full frame dimensions and both operable sashes.
Frame size, hinge side and crank condition.
Full frame size and operator condition.
Overall frame size and combination-window context.
Visible glass is daylight between stops. Its concealed edges and final fabrication dimensions require our supplier review.
Use the existing size fields for their stated basis. Stock selections retain their recorded SKU sizes; our team verifies missing manufacturer drawings and allowances internally.
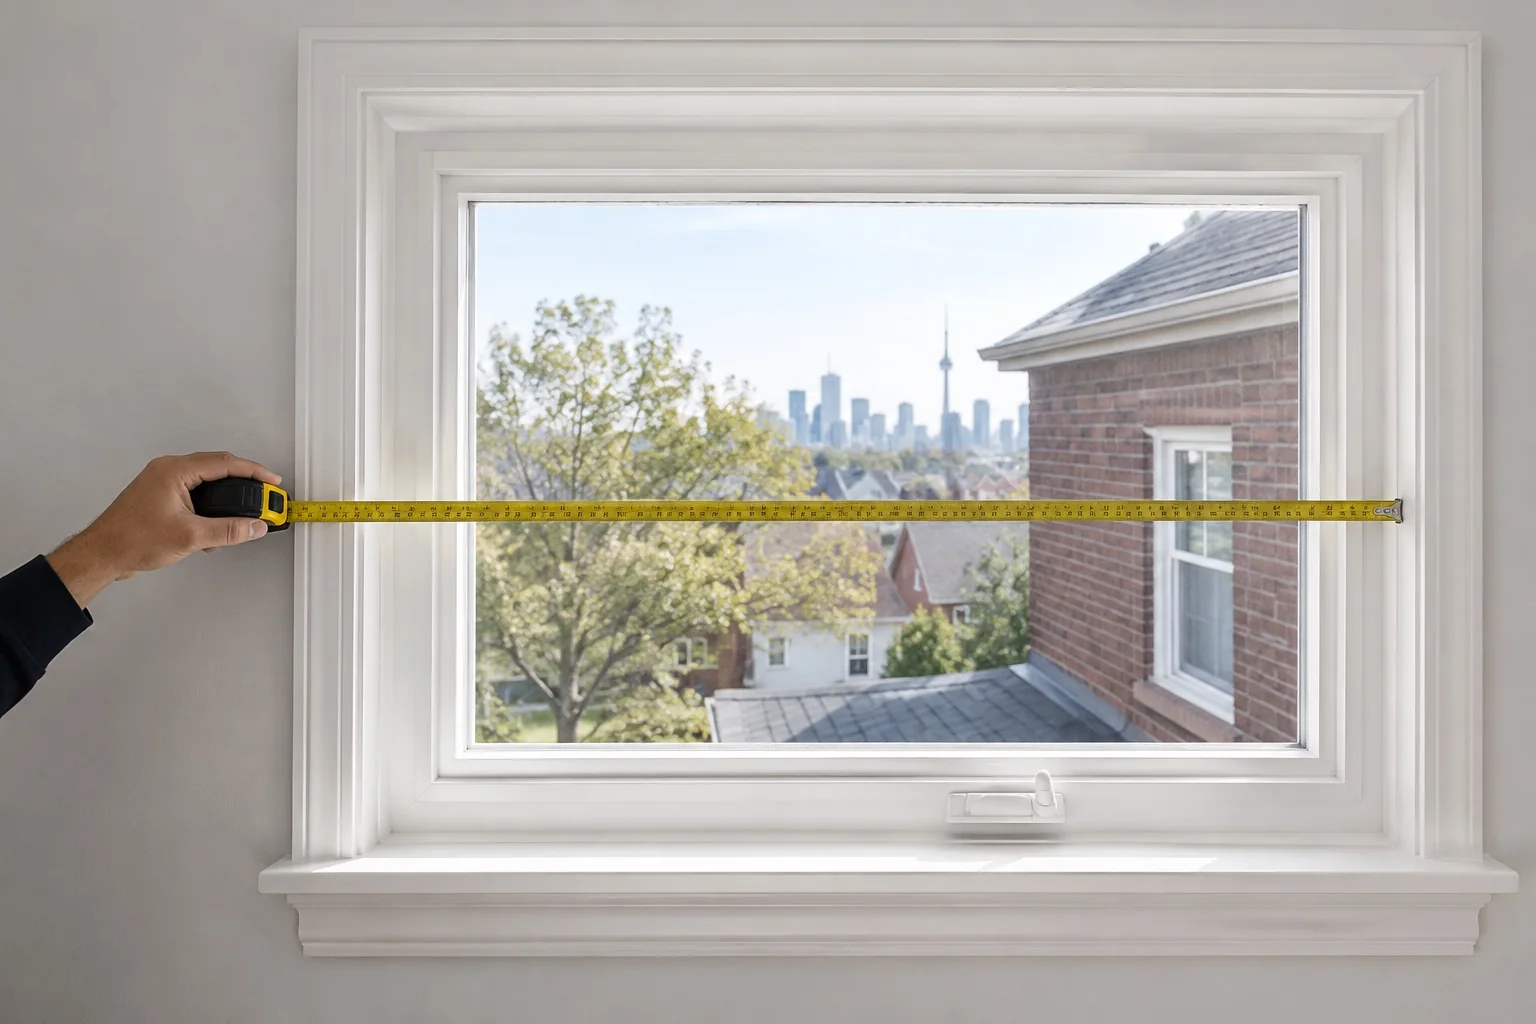
Do not enter a rough opening or visible-glass reading as a finished product dimension. We confirm the actual supplier specification before manufacture.
Record width × height, units and quantity for each piece. Label whether a number is visible glass, finished glass, frame size or rough opening. Include thickness or overall sealed-unit thickness if known, edge finish, holes/notches, coatings and safety-glass requirements. A photograph of a label or spacer marking can help identify the existing unit.
A rough measurement can start a quote. Final fabrication sizes, clearances, tolerances and drawing orientation must be confirmed by the person responsible for the fit before approval. Do not remove glass or glazing stops to obtain a quote.
GlassQuote · product supply
Tell us what you need and your location. We’ll review the specification and contact you about this request. You can text photos to 647-594-4488.
Supply pricing excludes contractor installation. Delivery and handling are confirmed separately. A request does not confirm an order or appointment.