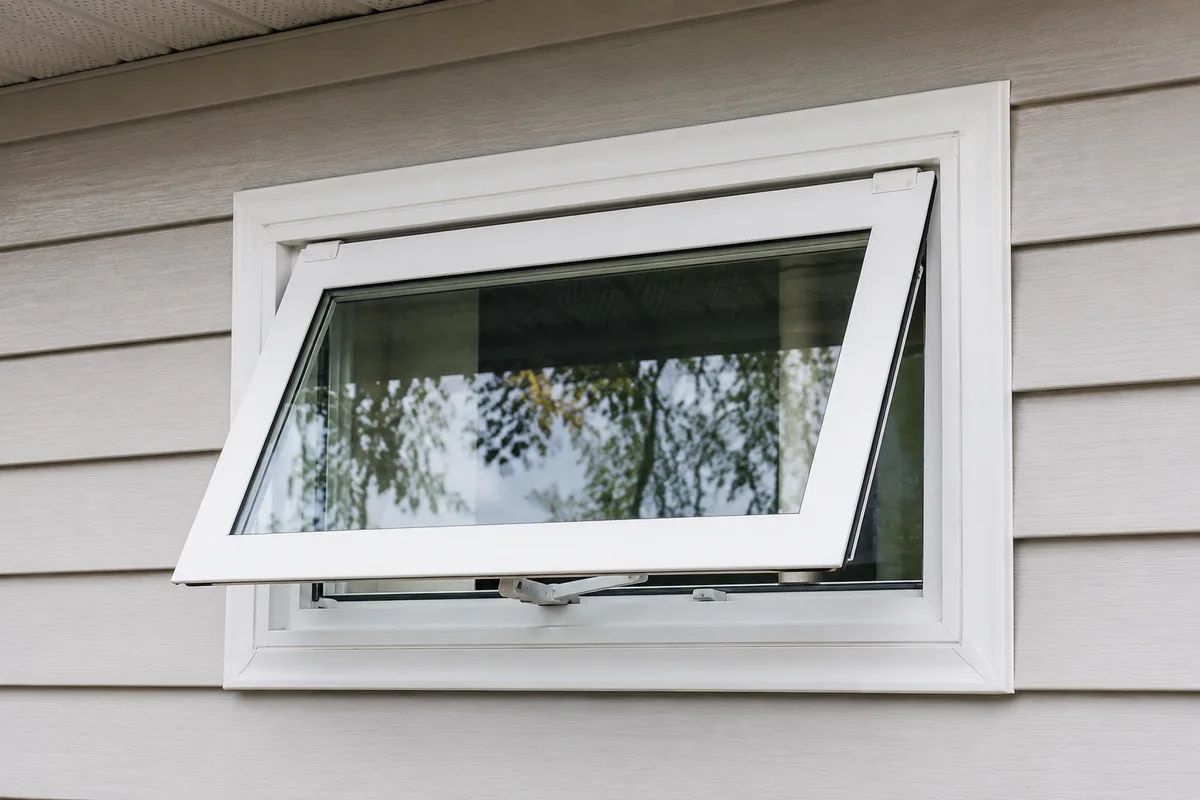
Awning
Top-hinged sash opening outward from the bottom.
 Call/Text
New windows are not one product with one price. The estimator separates the number of openings, window style, frame material, glazing package, colour, grids, installation scope, finish work and access.
Replacement & installation scope
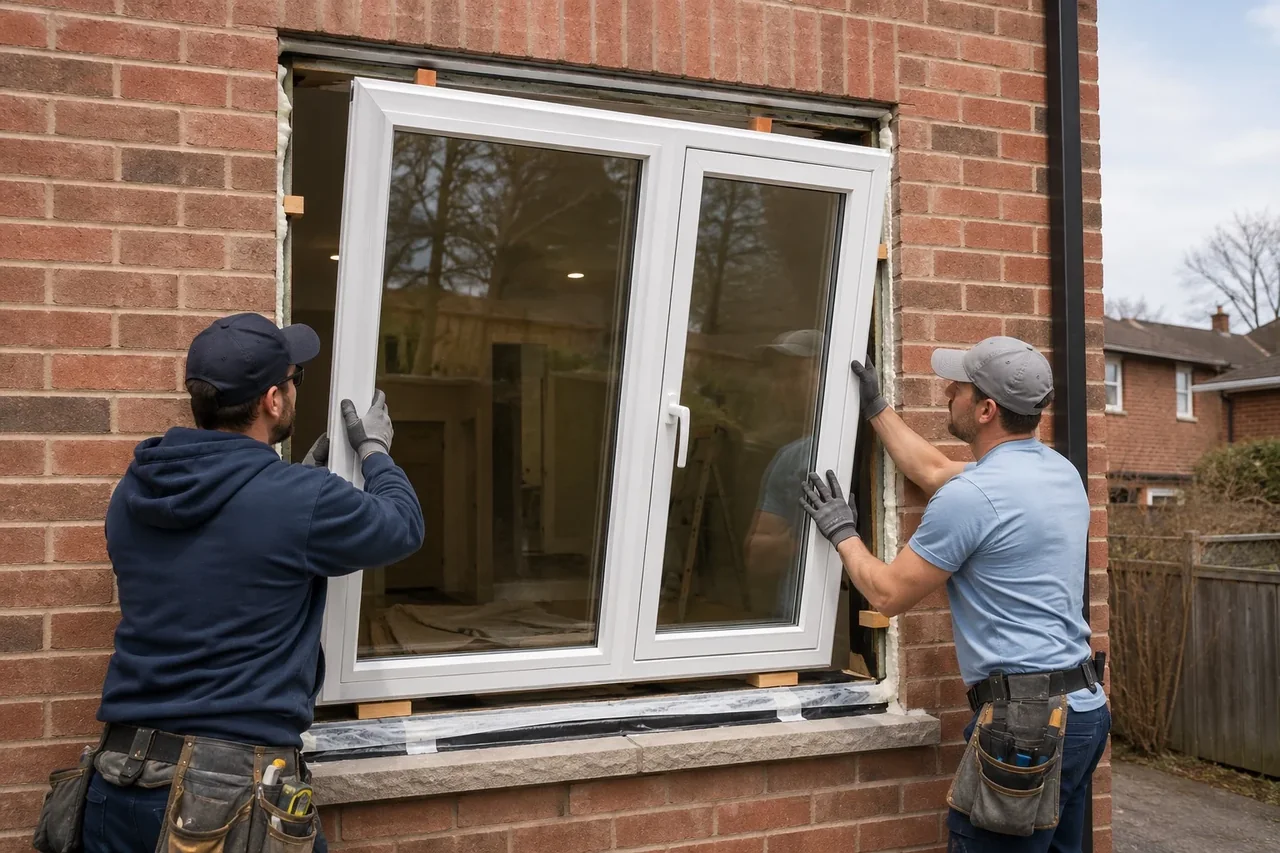
Use this option when the project involves new window units rather than glass-only or hardware repair. The planning range separates the window product from installation, trim or finish work and access.
These installed examples help identify the opening style before entering measurements and replacement preferences in the estimator.
Top-hinged sash opening outward from the bottom.
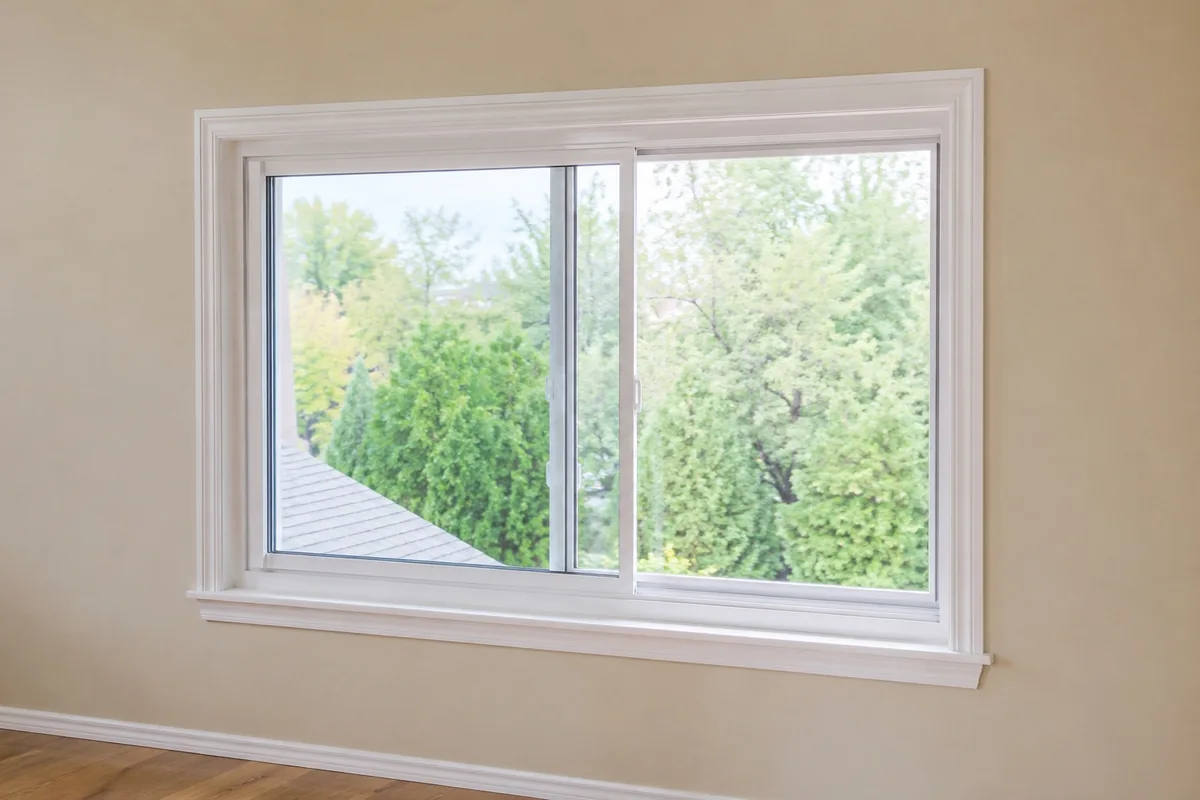
One sash moves horizontally along the window track.
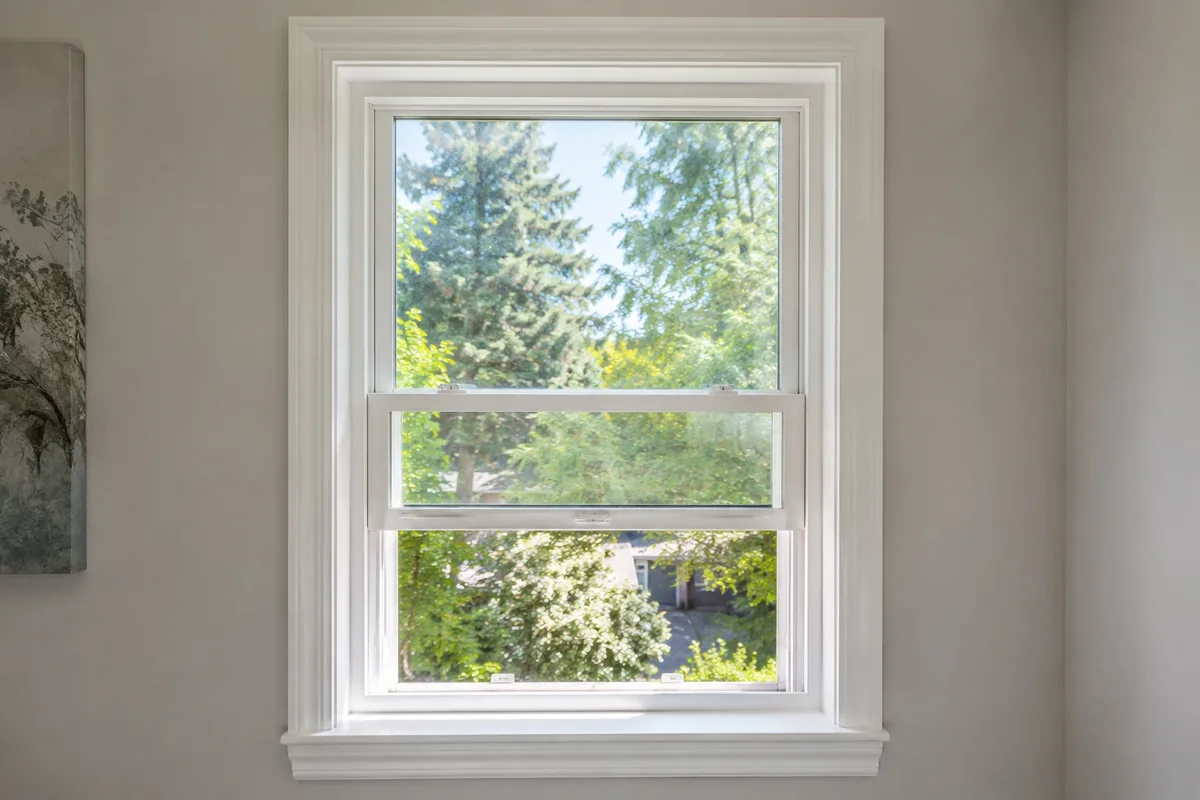
The lower sash moves while the upper sash stays fixed.
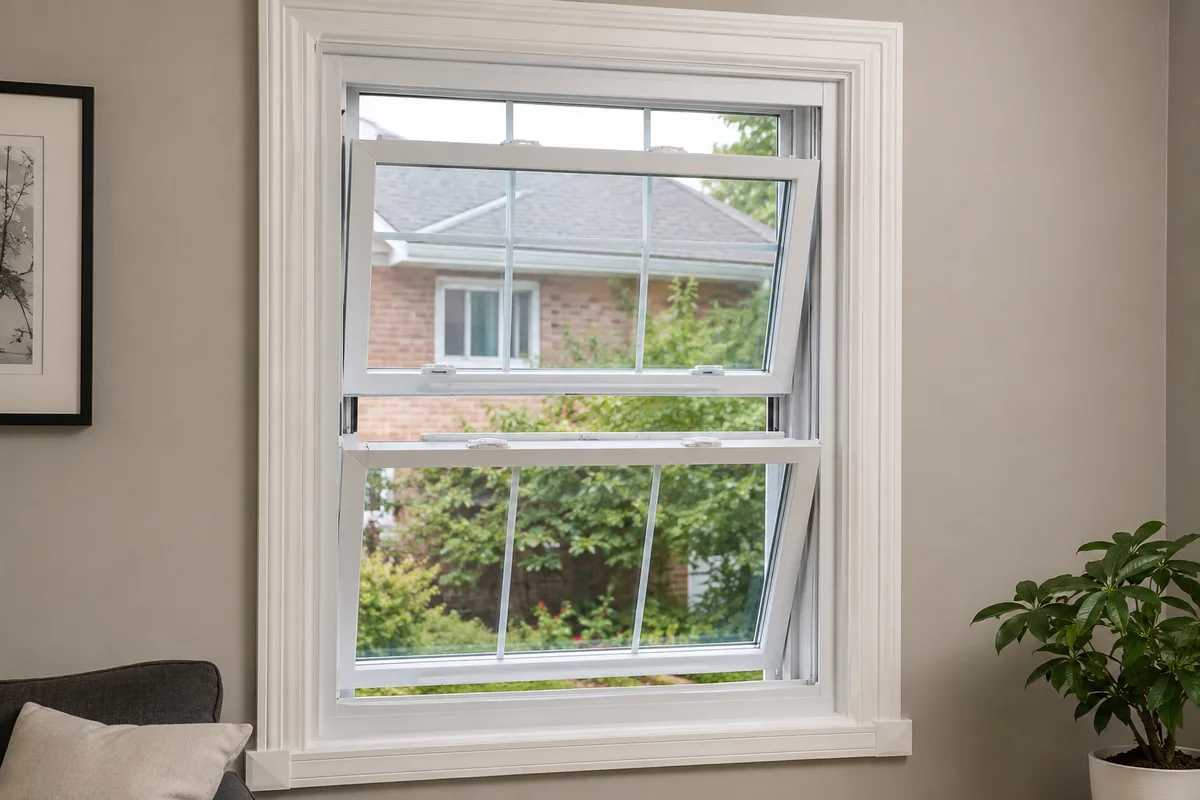
Both upper and lower sashes are designed to operate.
Insert-style replacement generally keeps a serviceable existing frame or opening structure while changing the operating window unit. Full-frame work removes more of the old assembly and may include exterior cladding, interior trim, insulation and finish repairs.
Neither method is automatically better. The correct approach depends on the existing frame, water management, opening dimensions, desired glass area, exterior conditions and renovation goals.

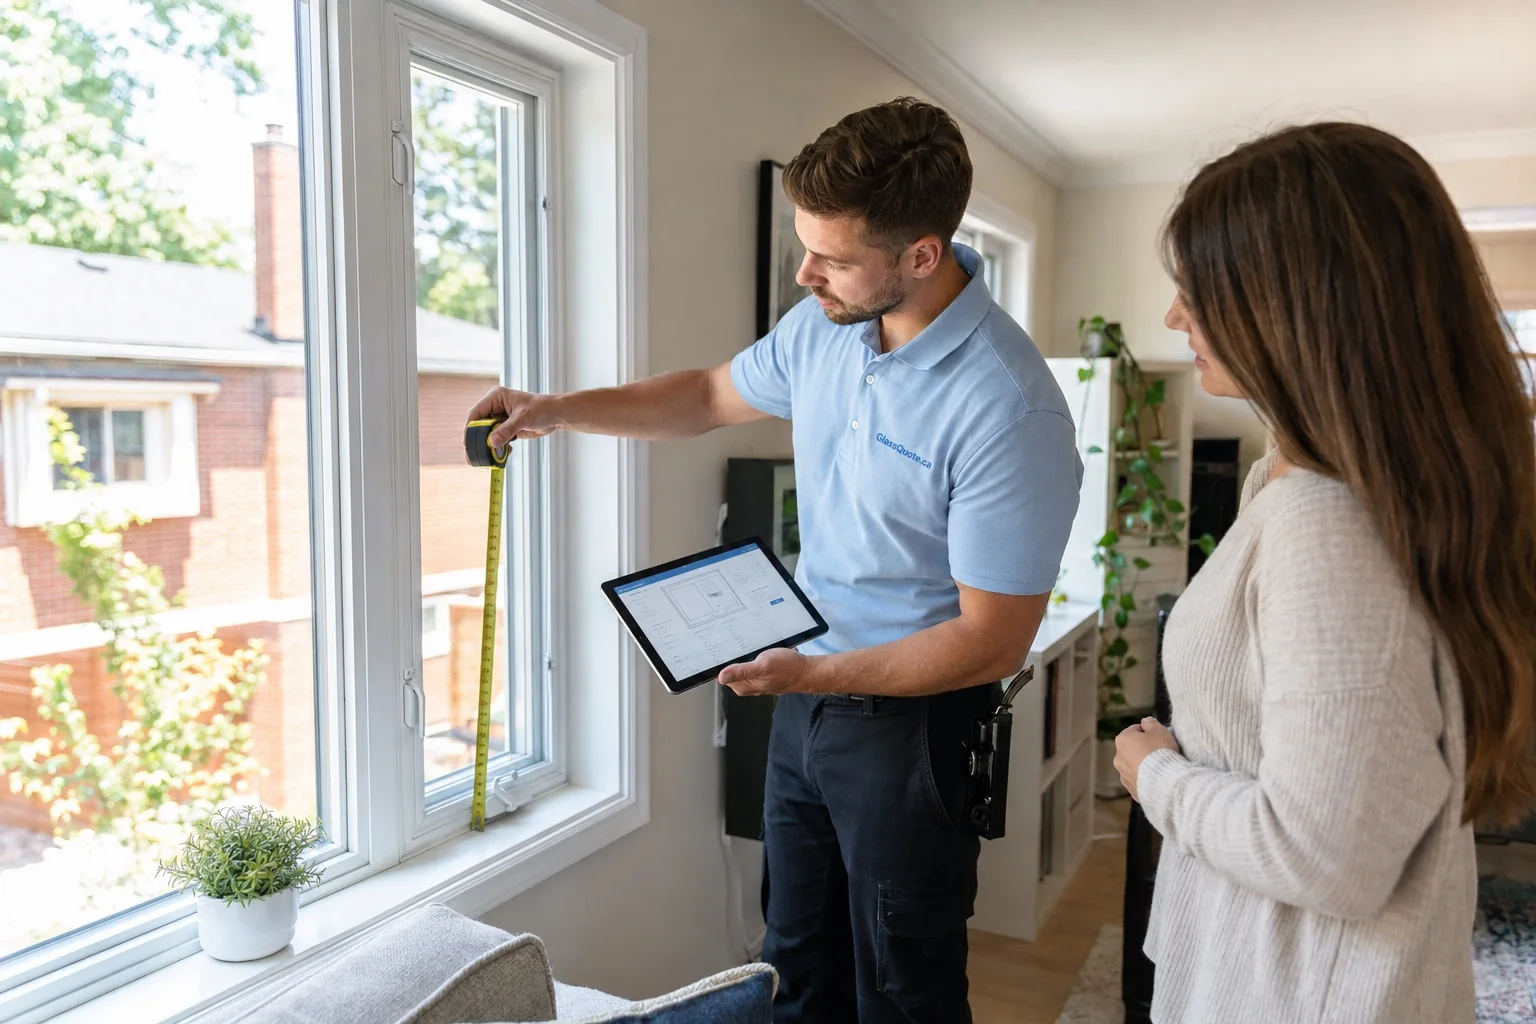

State what is wrong with the existing units and what result you want. That keeps repairable glass or hardware issues separate from complete-window replacement.
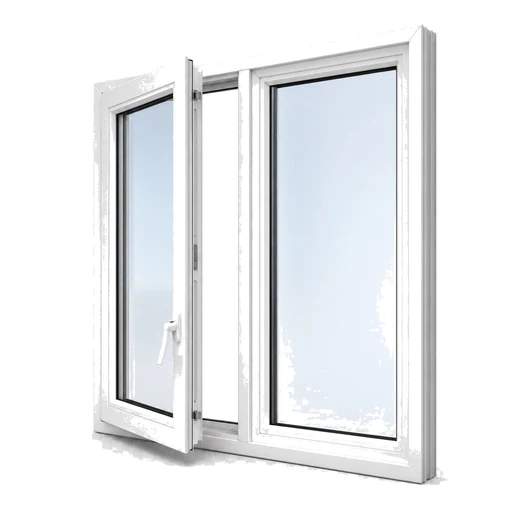
Replacement may make sense when frames, seals, hardware and glazing have widespread wear.
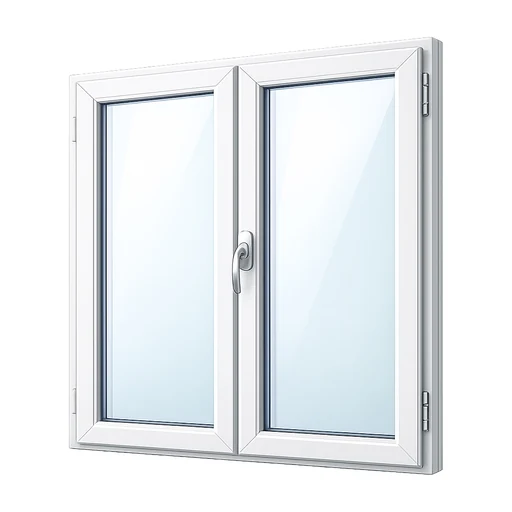
Single windows, joined units, bays and bows require different product and installation planning.
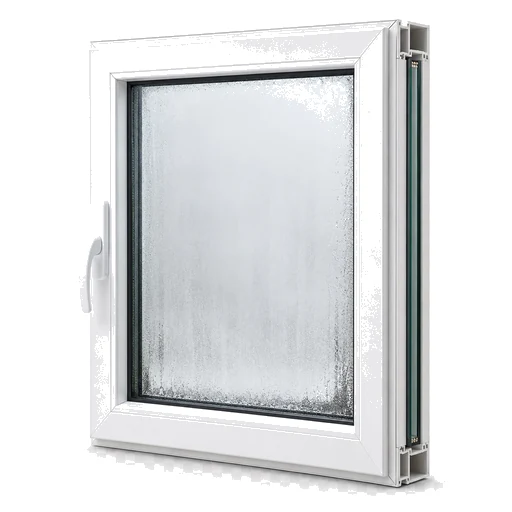
A foggy sealed unit does not automatically require complete window replacement.
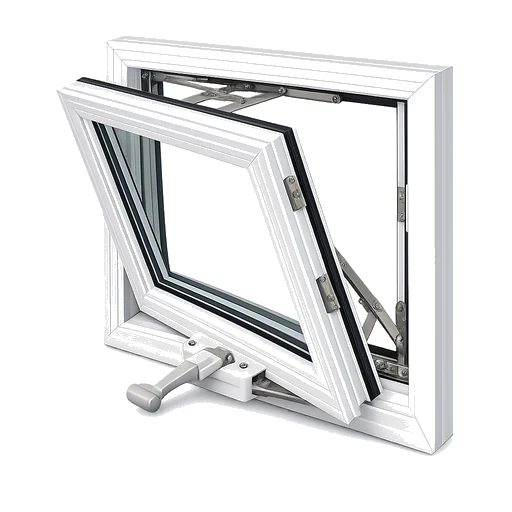
Cranks, locks or balances may be repairable when the rest of the window is sound.
Product, installation and finish work are treated separately. This is more useful than applying one universal multiplier to every opening.
Opening count, window style, frame material, glazing package, installation method, finishes and access create the replacement range. Each opening should be listed instead of averaged.
Fixed, casement, awning, slider, hung, picture and combination units vary in construction.
Vinyl, fibreglass, aluminum-clad, double or triple glazing, Low-E and gas fill affect product cost.
Insert-style, full-frame, brick-to-brick and opening-change work require different labour and materials.
Interior trim, exterior capping, colour, grids, floor level and site protection affect the complete project.

List each opening separately, especially when sizes or styles differ. Avoid using one average size for the whole project.
Select operating style, frame material, glazing, colour, grids and the scope you are considering.

A site review confirms opening conditions, manufacturing sizes, installation method and finish work.
Older houses can involve wood frames, masonry openings, exterior capping and interior trim. Condominiums may require building approval, elevator booking, balcony access or restrictions on exterior appearance. The estimator uses property and access questions to avoid treating every opening as the same installation.

Check whether a component repair can extend the existing window life.
View window repair →Replace failed sealed units when the surrounding window remains sound.
View foggy window sealed-unit replacement →
Compare products, installation methods, quotes and warranties.
View window replacement buying guide →Featured in this order: Product Catalogue, Window Measuring Guide, then Window Black Catalogue.
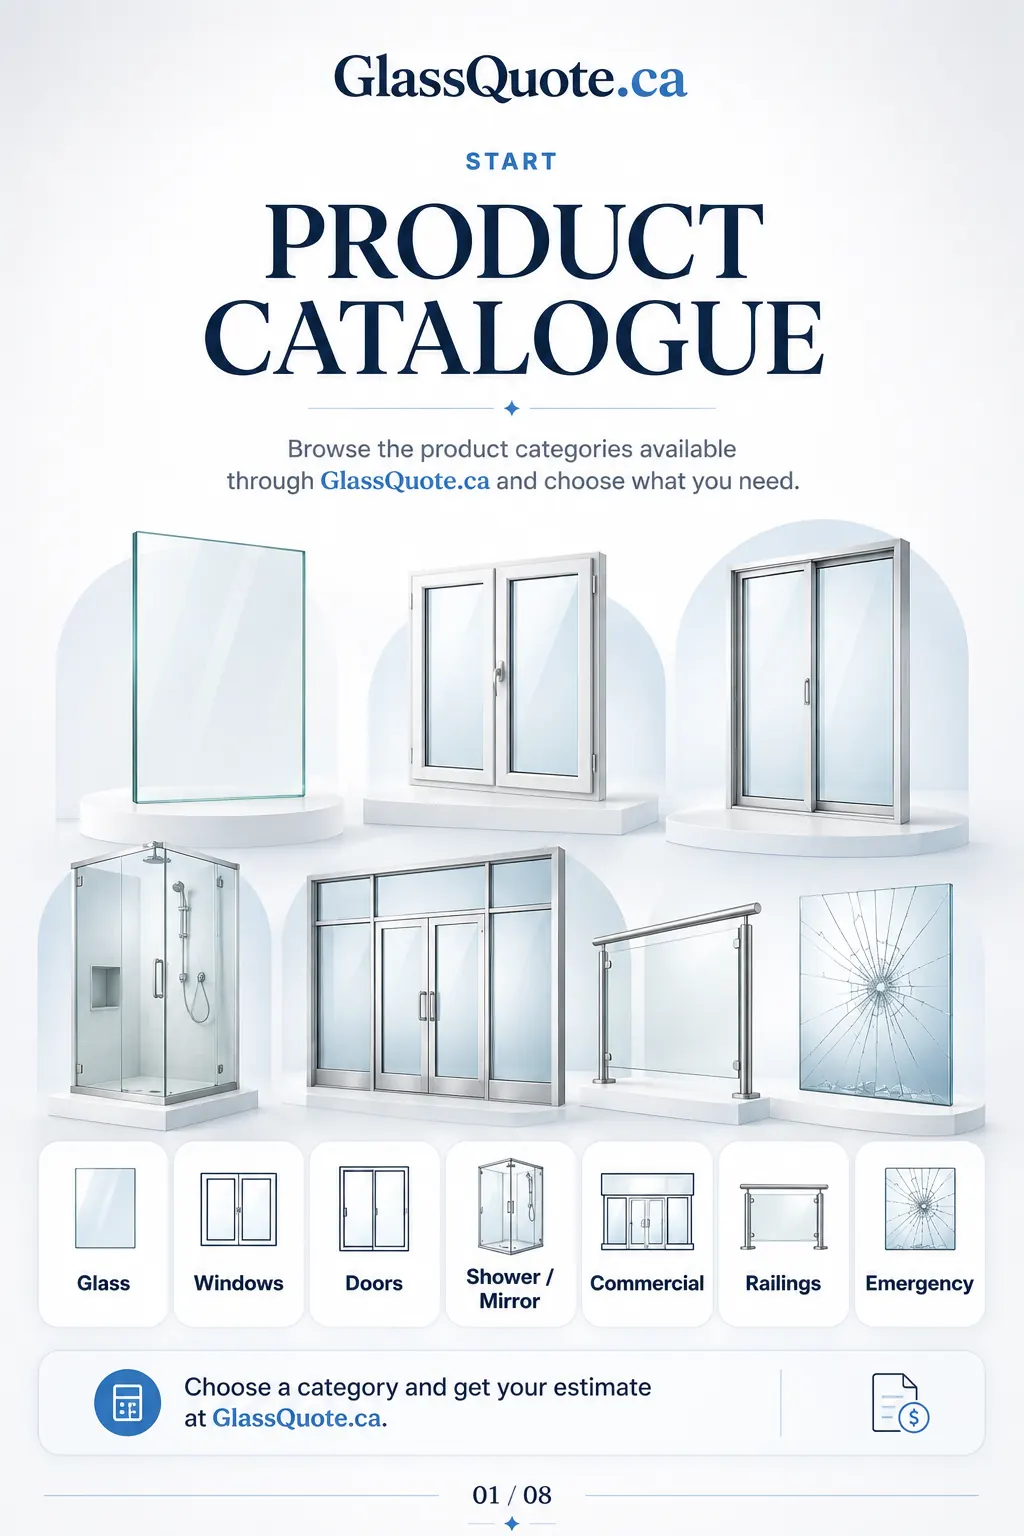
Browse the available glass, window, door, shower, commercial, railing and emergency choices.
Measure common window styles and visible glass with simple visual examples.
Compare common black-frame window styles and installed-range planning examples.
Insert-style work retains more of the existing opening or frame structure. Full-frame work removes more of the old assembly and can include new exterior and interior finishes.
Not necessarily. Grouping work may improve consistency and scheduling, but openings can be prioritized by condition, performance and budget.
Yes. Enter sizes per opening where possible. Separate dimensions create a more useful range than one average measurement.
Only when those scope items are selected or allowed for. Final finish details must be confirmed during review.
Condominium corporations often control exterior windows or require approval. Ownership, specifications and building procedures should be confirmed before proceeding.
Enter the opening count, styles, approximate dimensions, glazing preferences and installation scope to receive a planning range and next-step recommendation.