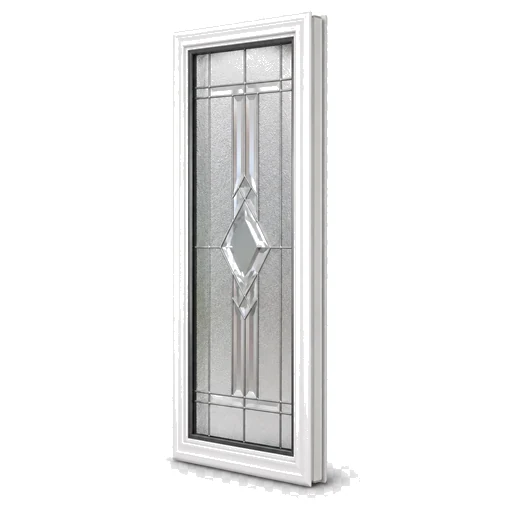
Entry door insert
Decorative insulated inserts may include caming, privacy glass and internal grids.
 Call/Text
Door glass can often be replaced as an insert or panel without replacing the slab, frame or entire entrance. The estimator separates glass-only work from a new door project and collects the opening shape, dimensions, safety construction and decorative features.
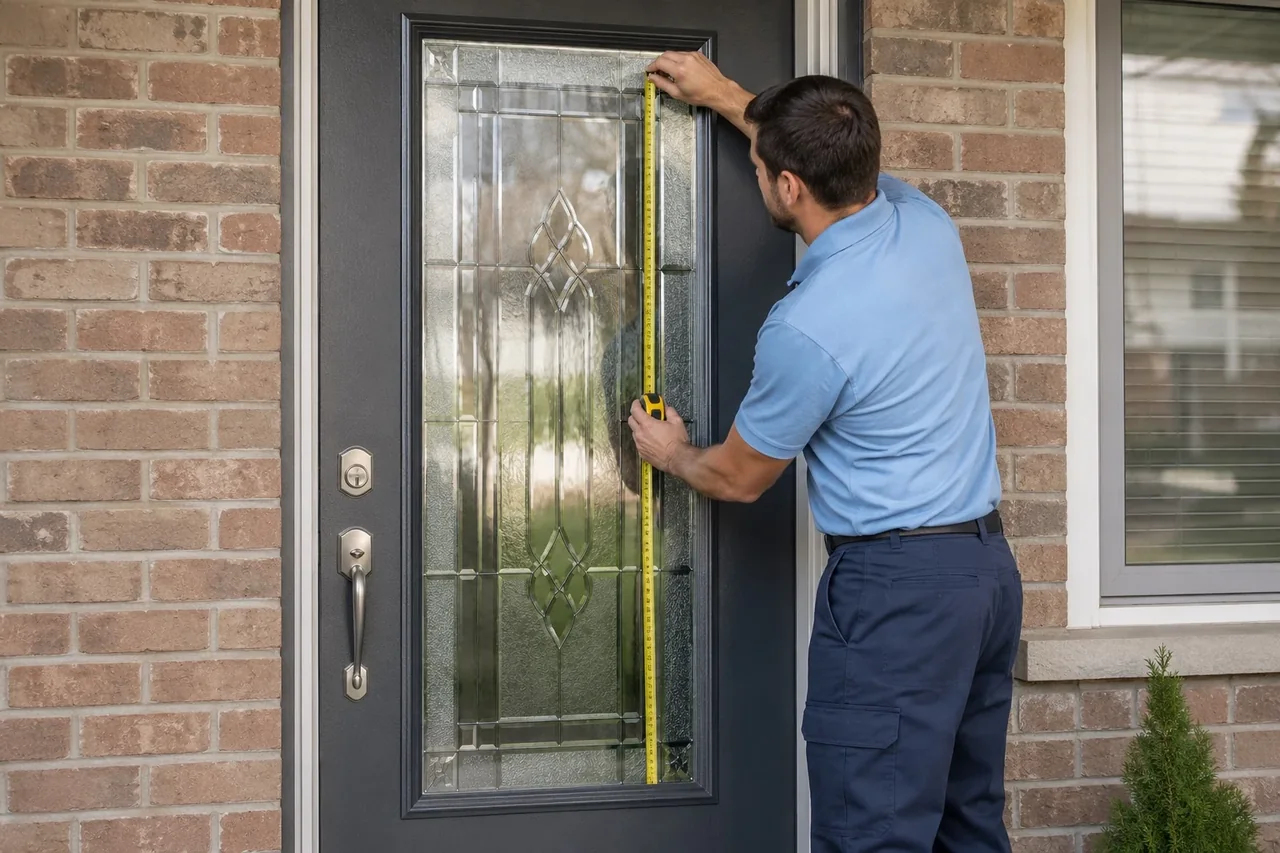
When the door slab and surrounding frame remain serviceable, an entry insert, sidelite or French-door glass panel can often be reviewed as its own replacement scope. Decorative patterns, safety glass and insert frames still need confirmation.
Door-glass requests are reviewed across Toronto, Etobicoke and the GTA. Pattern matching, insert condition and the final replacement size are confirmed after photo or field review.
A cracked pane may be part of a sealed decorative insert held inside a two-piece frame. Other doors use separate glass stops, custom lite kits or sidelites integrated into the entrance frame. Photos of the full door and the edges around the glass help identify the construction.
Damage to the slab, insert frame, hinges, lock area or surrounding entrance can change the scope. The online estimate should not assume that every visible crack is a simple pane replacement.
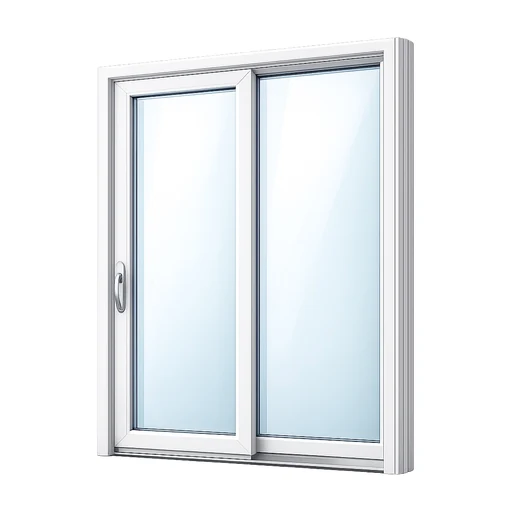
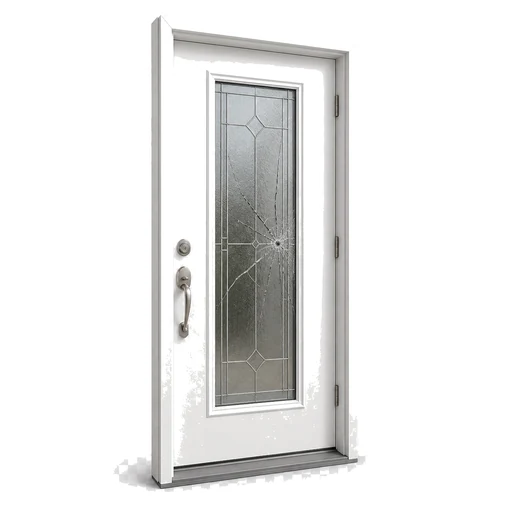
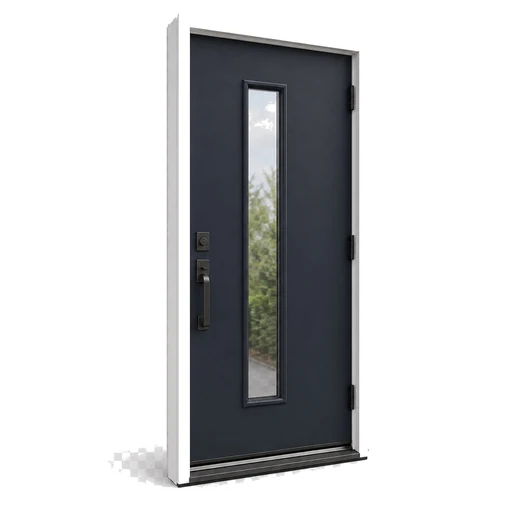
Describe where the glass sits—entry insert, sidelite or French door—and include a full-door photo. Decorative patterns and insert-frame damage can then be reviewed separately.
Decorative insulated inserts may include caming, privacy glass and internal grids.
A plain panel still requires correct safety construction and accurate glazing dimensions.
A complete door project may be more appropriate when structural components are compromised.

Use full-door, close-up and edge photos when the frame or glass make-up is unclear.
Shape, decorative pattern, frame colour, insulation, safety glass and availability can matter more than the visible glass area alone.
Door type, visible glass size, decorative pattern, safety markings and insert-frame condition are the most useful range inputs. A full entrance photo helps show access and surrounding damage.
Door insert, sidelite, transom, French door or custom slab glazing.
Standard lite-kit sizes may differ from custom cut openings and older systems.
Clear, privacy, decorative, Low-E, grids, caming and matching an existing sidelite.
Slab material, insert frame, warping, corrosion and access affect installation.
Include the complete slab, sidelite or transom so the opening and surrounding system are visible.
Approximate width and height help planning; final insert or glass dimensions must be confirmed.
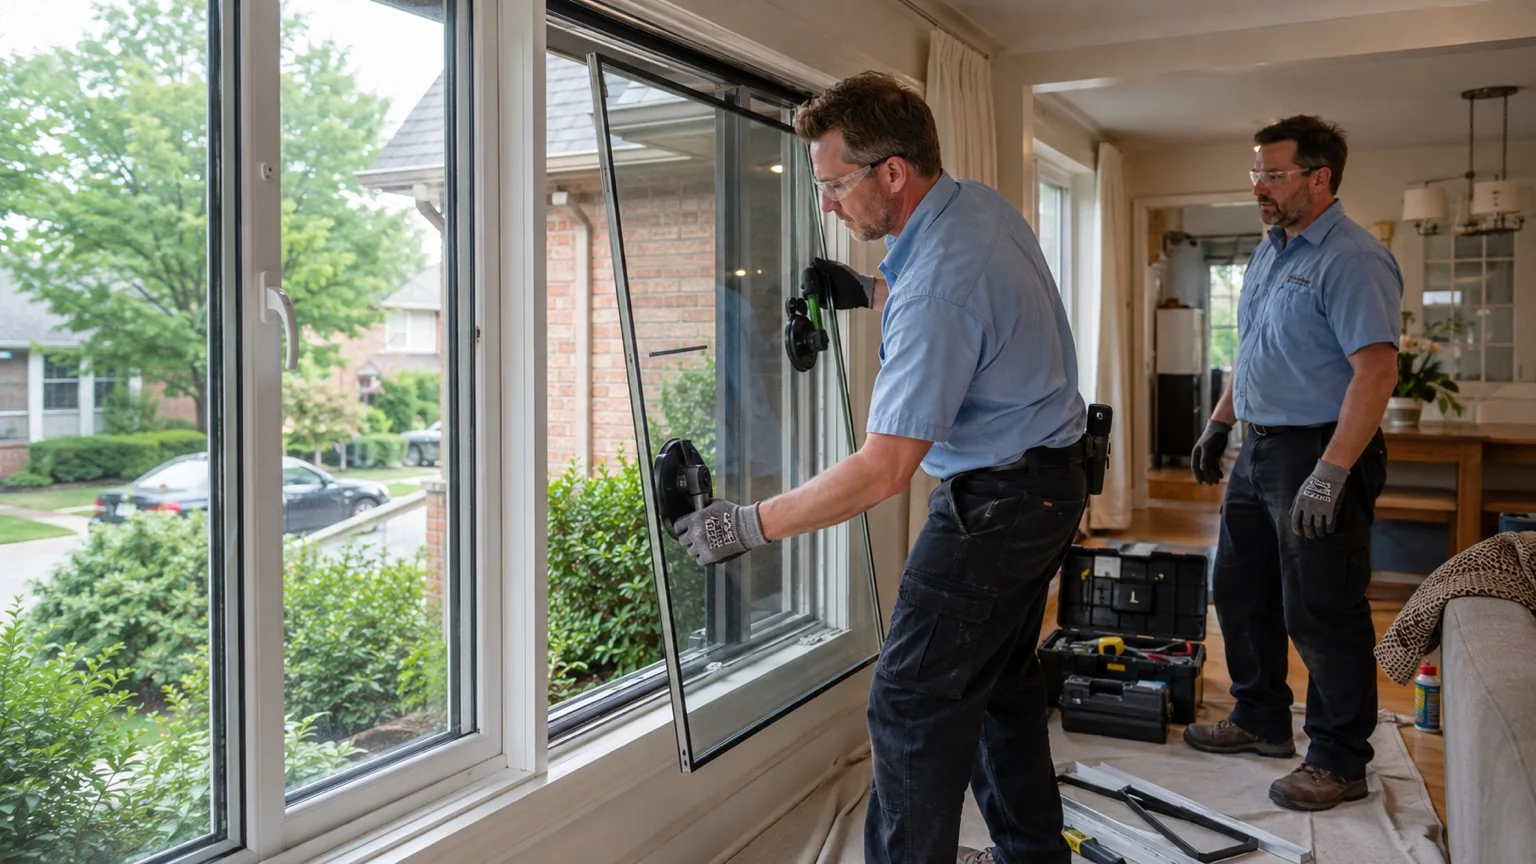
The final review verifies glass construction, insert frame, door thickness, handing and installation condition.
Replacing one sidelite or one French-door panel can leave adjacent glass in place. Pattern, tint, reflectivity, caming finish and grid layout may look different when the original product is old or discontinued. The review should identify whether a close match is acceptable or the entrance needs a coordinated update.

For sliding door panels and insulated patio glass.
View patio door glass replacement →
For windows, fixed openings and specialty glass.
View window glass replacement →
Featured in this order: Product Catalogue, Window Measuring Guide, then Window Black Catalogue.
Browse the available glass, window, door, shower, commercial, railing and emergency choices.
Measure common window styles and visible glass with simple visual examples.
Compare common black-frame window styles and installed-range planning examples.
Often yes when the slab and insert frame are serviceable and a compatible replacement insert or glass panel is available.
Door and sidelite locations commonly require safety glazing. The exact tempered or laminated construction must be confirmed for the opening.
A close match may be possible, but exact older designs can be discontinued. Clear photos of all adjacent glass help review the options.
Provide approximate visible-glass width and height plus overall insert-frame dimensions if accessible. Final ordering dimensions must be professionally confirmed.
A complete door project may be appropriate when the slab is warped, rusted, split, poorly fitting or damaged around the insert or hardware.

Choose Door Glass, identify the insert or sidelite, add approximate measurements and note whether matching adjacent decorative glass is important.