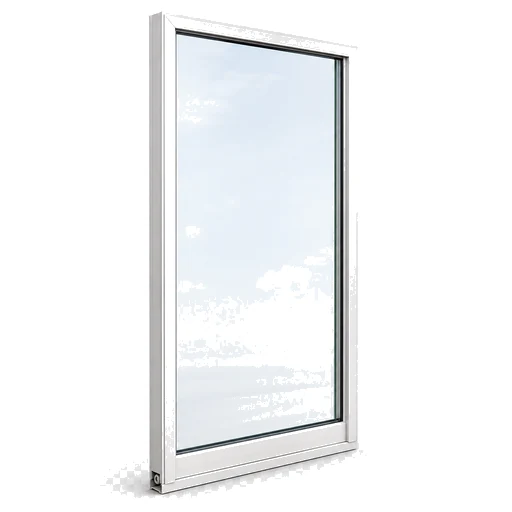
Broken insulated panel
Large patio units normally require safety glass and careful handling.
 Call/Text
Sliding door glass is usually a large insulated safety unit contained in a heavy moving or fixed panel. The estimator separates broken glass, failed sealed units and system repairs so panel handling and access are not overlooked.
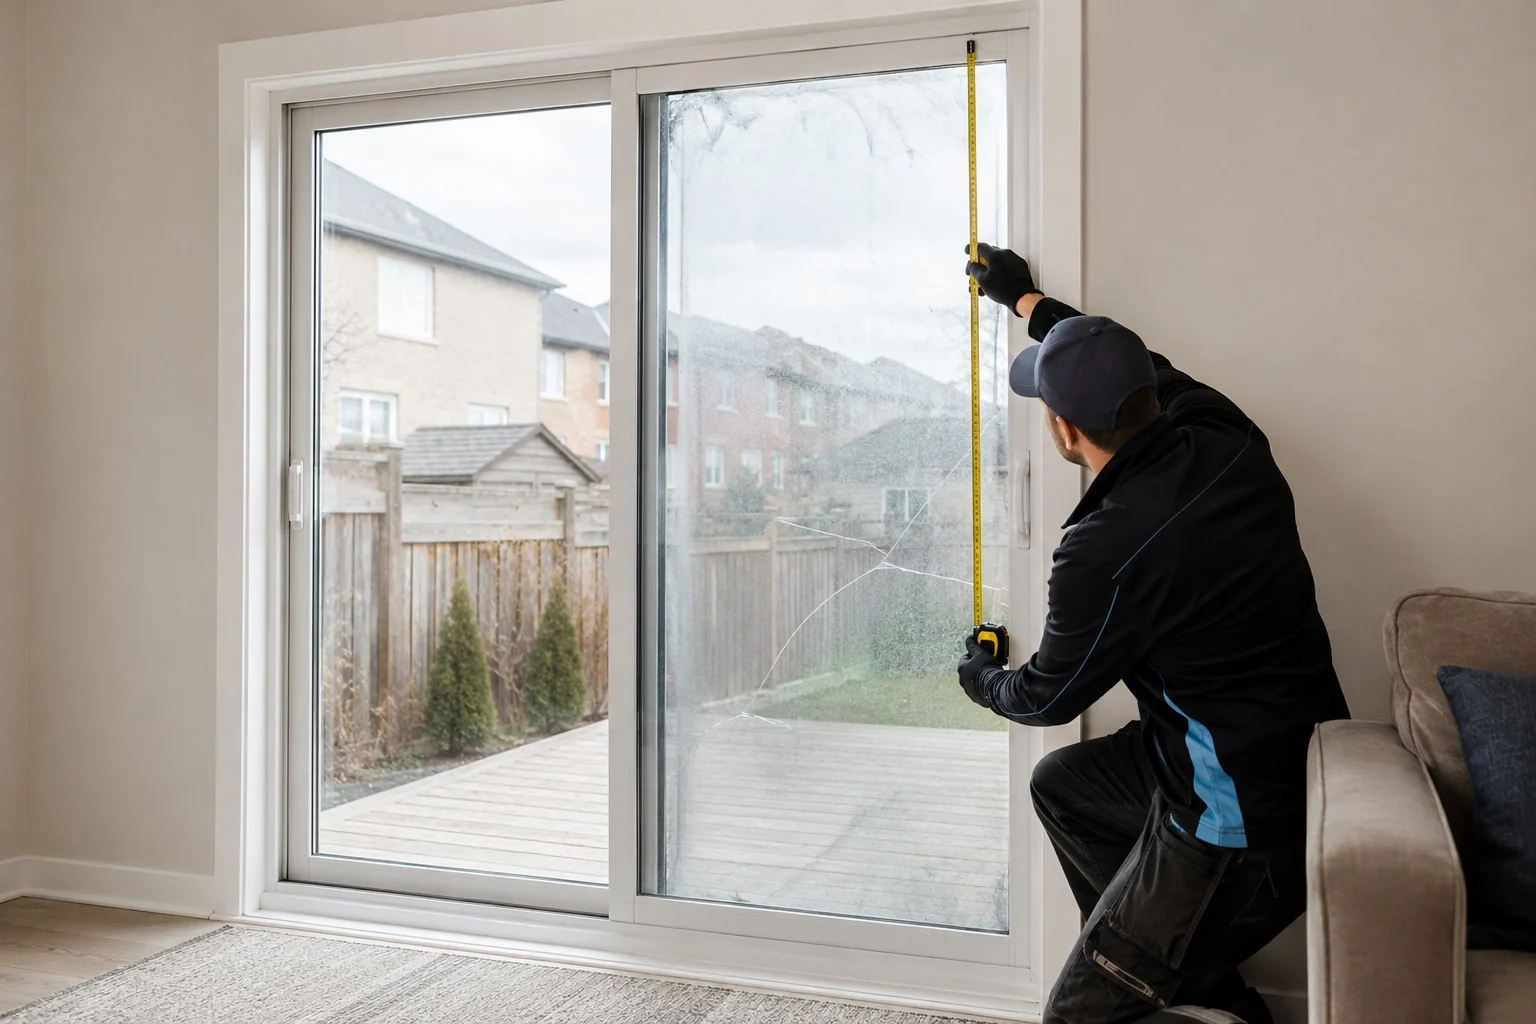
Cracked or foggy patio glass may be replaceable within the existing panel. Difficulty sliding, locking or aligning the door can instead involve rollers, track condition, handles, locks or frame movement. Some projects include both glass and operating issues.
A full interior and exterior photo helps identify the moving panel, fixed panel, frame material, handle side, access route and whether furniture, railings or narrow stairs affect removal.
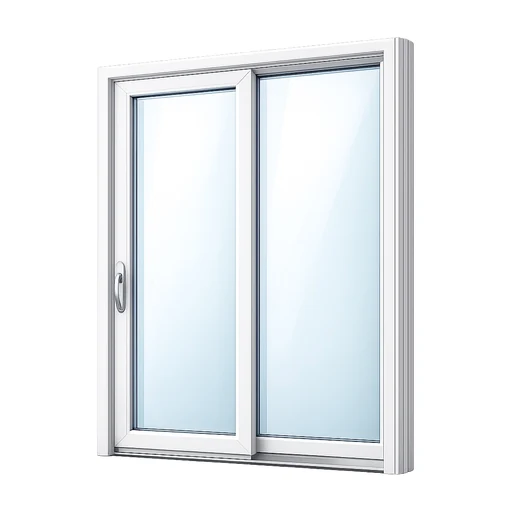
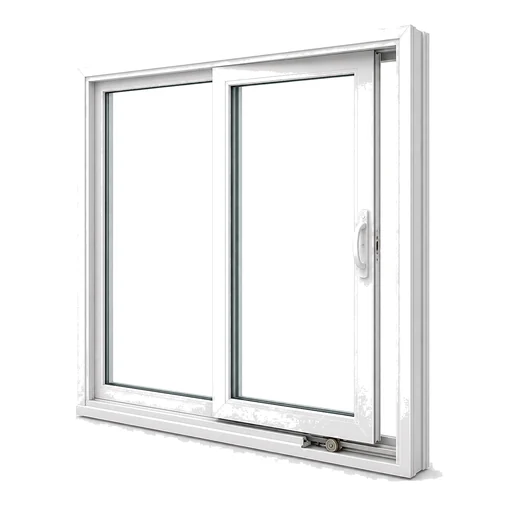
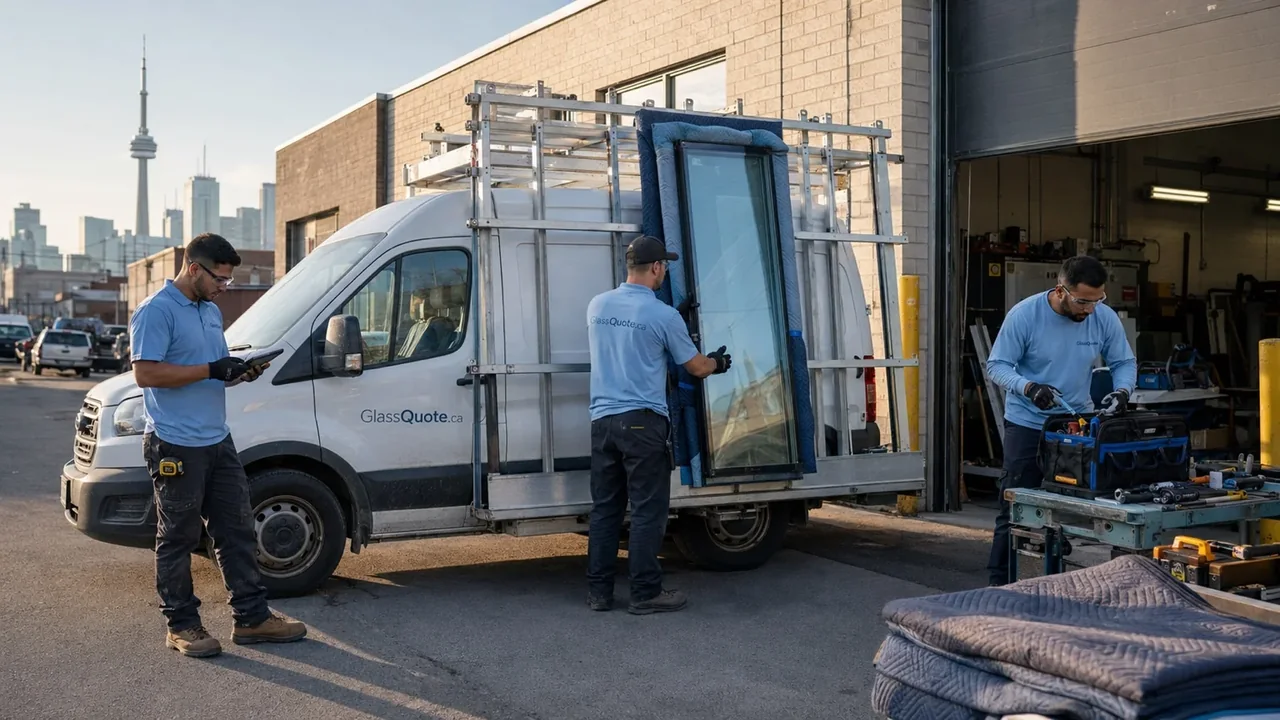
Describe whether the problem is fogged glass, breakage, dragging rollers, a damaged track or more than one issue. Glass replacement and operating repairs are scoped separately.
Large patio units normally require safety glass and careful handling.
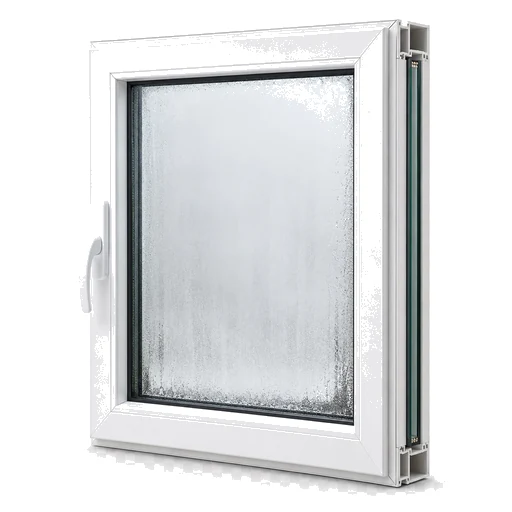
A failed insulated panel may be replaced while keeping the existing patio frame.
A hard-to-slide or insecure door may need system repair beyond the glass.

Full-door photos help identify which panel and components are affected.
Large panel weight, safety construction, Low-E coatings, frame disassembly and the route from the truck to the opening can materially change labour.
Panel size, sealed-unit construction, door series, access and whether the panel must be removed all affect the planning range. Roller or track work is added only when needed.
Height, width, thickness and weight determine fabrication and handling.
Insulated tempered glass, coatings, tint and grids must match the patio system.
Stops, glazing beads, frame screws and panel condition affect removal and reglazing.
Balconies, elevators, narrow stairs, fences, landscaping and parking affect safe handling.
Note whether it moves or is fixed and whether the glass is cracked, foggy or completely exposed.

Approximate size, floor level, elevator, balcony and removal route improve the initial range.
The site review verifies manufacturing dimensions, safety glass, panel removal and crew requirements.
A ground-floor patio door with direct exterior access may be easier to handle than a high-rise panel requiring elevator bookings and building coordination. Tight side yards, pools, decks, railings and finished interiors can also affect protection and movement of the glass.


Featured in this order: Product Catalogue, Window Measuring Guide, then Window Black Catalogue.
Browse the available glass, window, door, shower, commercial, railing and emergency choices.
Measure common window styles and visible glass with simple visual examples.
Compare common black-frame window styles and installed-range planning examples.
Often yes when the panel frame and patio door system remain serviceable. The insulated glass unit is custom fabricated and installed into the existing panel.
Patio door panels generally use safety glazing. The exact construction must be confirmed before fabrication.
Often yes. The surrounding panel, stops and frame must be inspected to confirm they can be reused.
They can be included when needed, but glass replacement and system repair should be scoped separately.
Show the full door, interior route, exterior route, stairs, balcony or deck, parking and any obstacles between the opening and service vehicle.
Select Patio Door, identify broken or foggy glass, then add the panel size, floor level and photos of both sides of the opening.