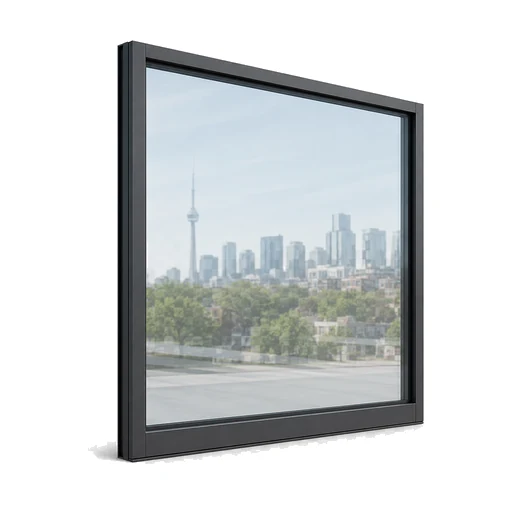
Display window lite
Large clear panes require thickness, safety construction and handling review.
 Call/Text
Commercial glass openings may use monolithic safety glass, insulated units, aluminum framing, door rails, transoms and custom stops. The estimator separates the broken lite from the surrounding storefront system and asks about public access, security and timing.
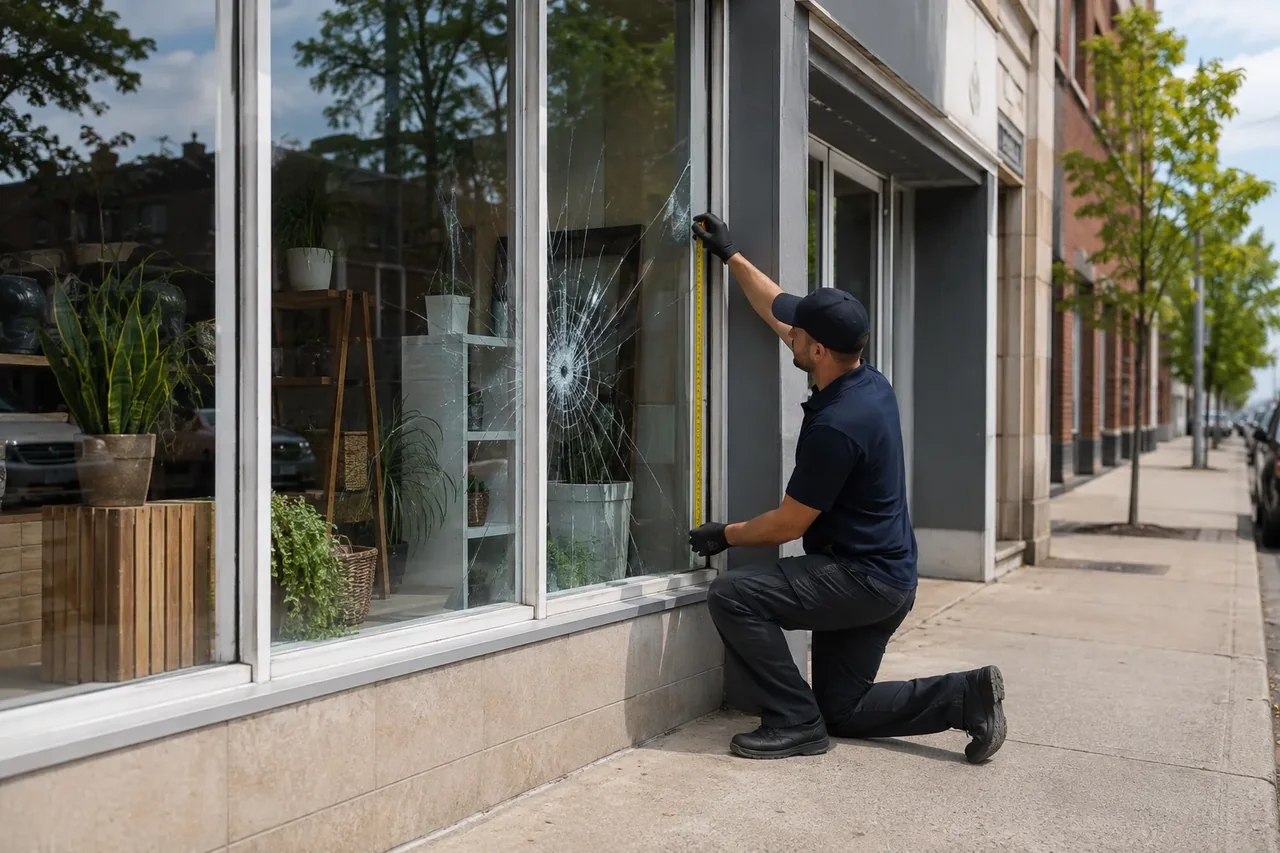
Start with the exact affected lite or commercial door component. Storefront glass replacement ranges depend on glass construction, panel size, framing, public access, security and whether the opening needs temporary protection first.
Storefront requests are reviewed across Toronto, Etobicoke and the GTA. Emergency availability, site control and permanent glass specifications are confirmed for each opening.
A display window, entrance door, sidelite and transom can each use different glass thicknesses and installation methods even when they are part of one elevation. Full-elevation photos help show framing, rails, stops, adjacent lites and door hardware.
Broken commercial glass may also require immediate temporary protection before the replacement is fabricated. Business hours, pedestrian exposure, alarms, security and landlord approval should be included in the request.
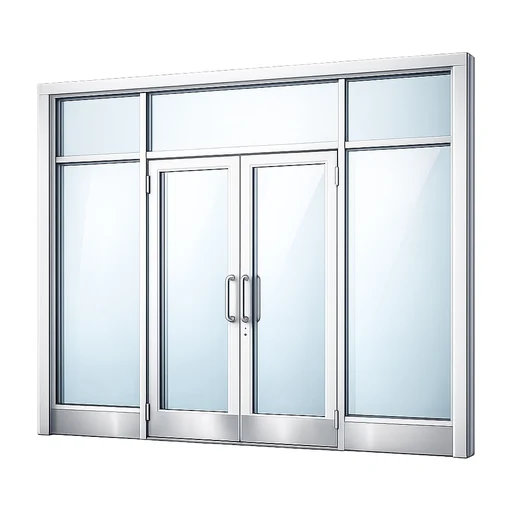
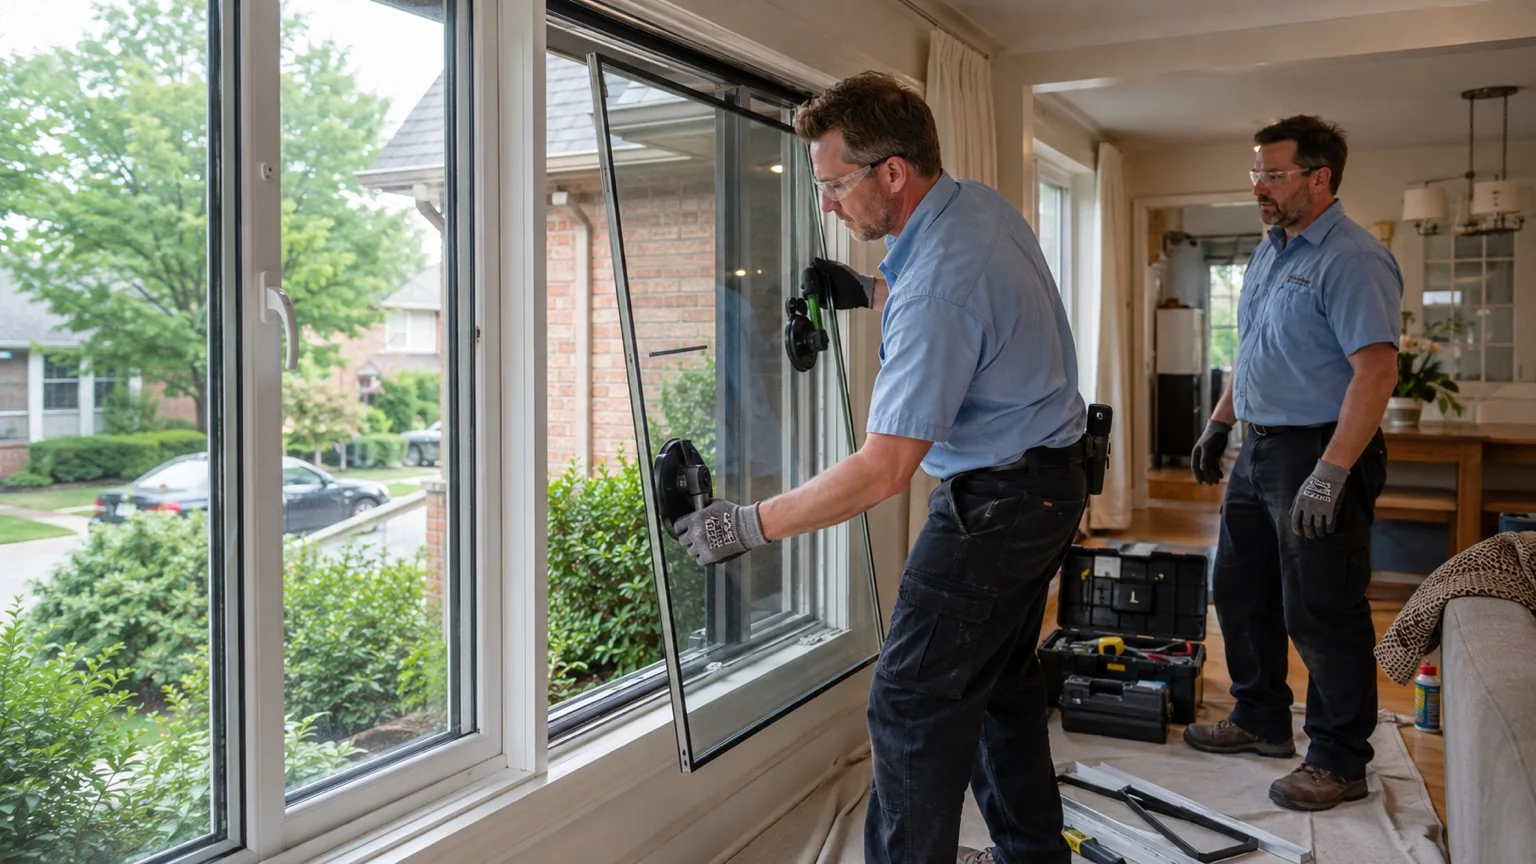
Start with the opening’s current safety and security condition. Photos of the full bay, frame edges and public access help separate emergency protection from permanent replacement.
Large clear panes require thickness, safety construction and handling review.
Doors, sidelites and transoms can have different glass and hardware requirements.
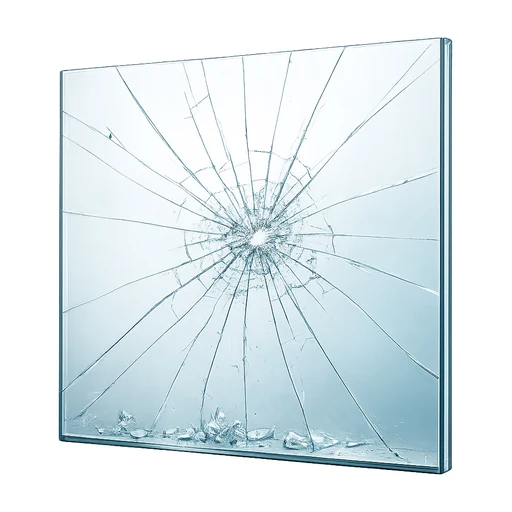
Exposed businesses may need security cover before the final replacement.
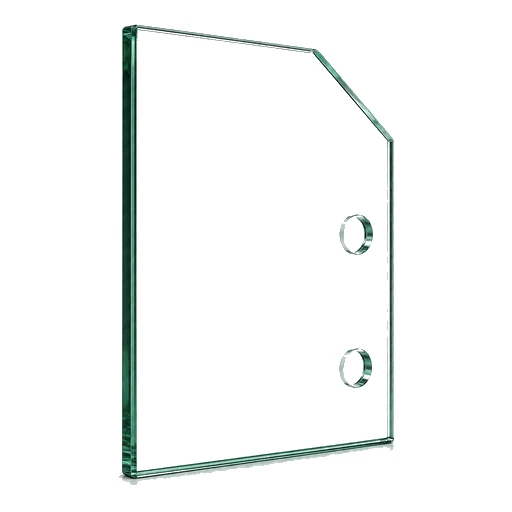
Holes, notches, polished edges or rails may be part of the existing system.
Glass area is only one input. Public safety, panel weight, framing, door hardware, work hours and temporary protection can materially affect the job.
Opening size, glass type, frame pocket, tint or treatment, access and after-hours requirements shape the storefront range. Board-up and final glazing remain separate scope lines.
Door, sidelite, transom, display window and interior partition use different systems.
Thickness, tempered or laminated construction, tint, Low-E and insulated units.
Stops, gaskets, rails, aluminum condition and adjacent components affect installation.
Public access, security, alarms, operating hours, loading and landlord coordination.
Photograph the full storefront, affected lite, frame edges and surrounding public area from a safe position.
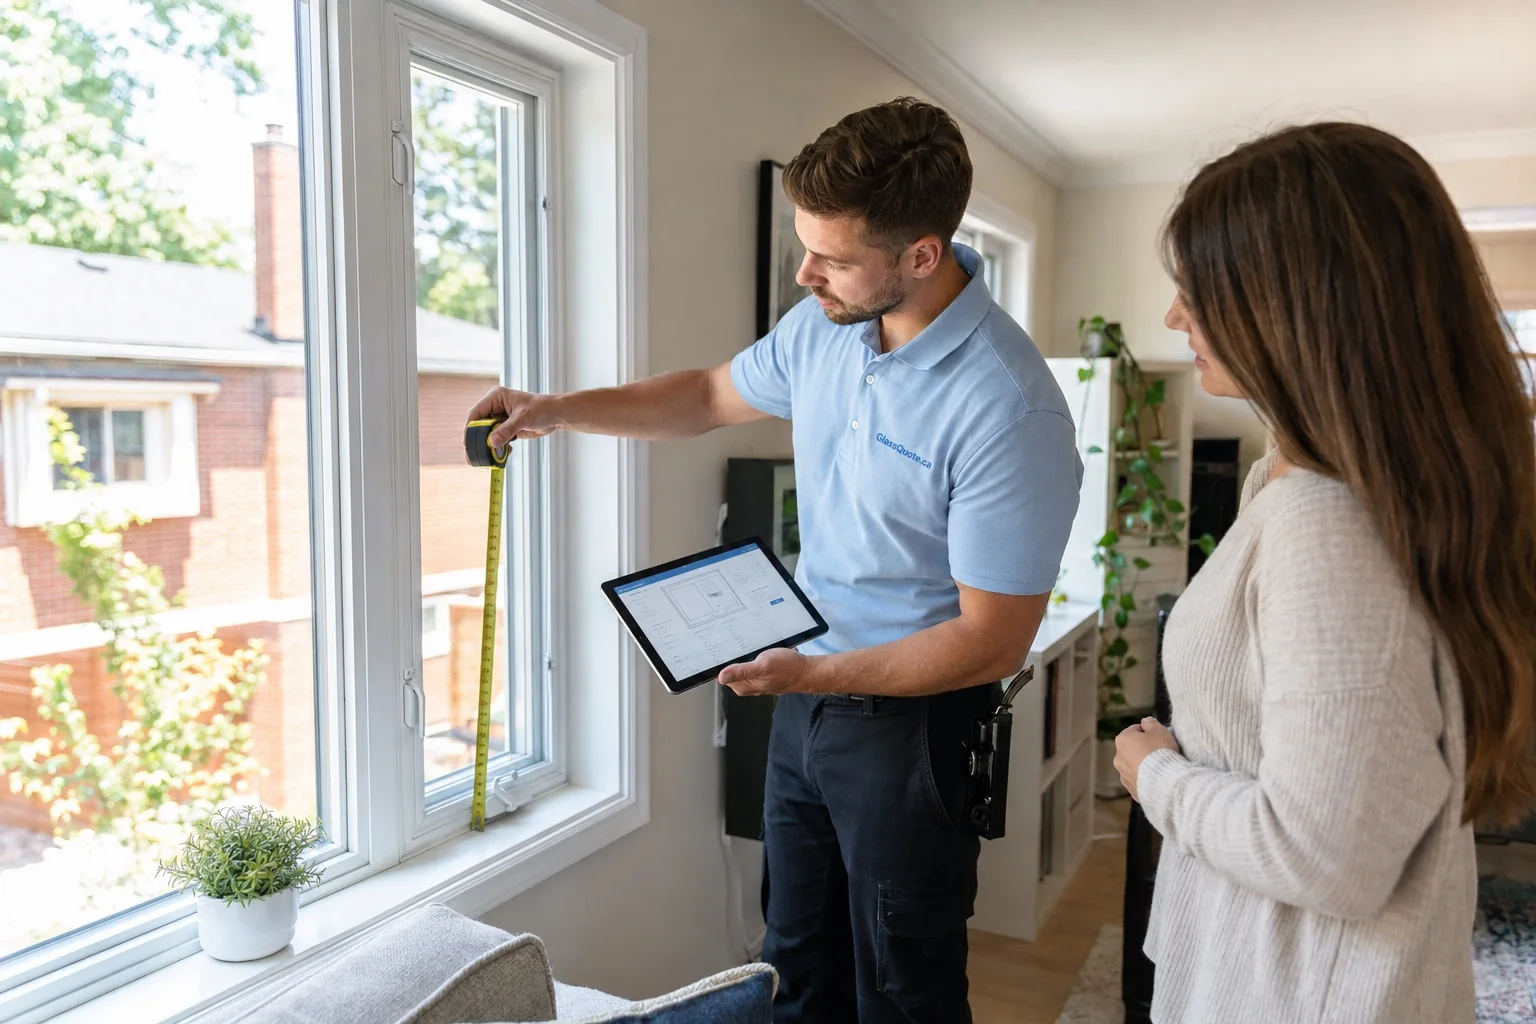
Provide opening size, hours, security concerns, access contacts and whether temporary cover is needed.
Field review confirms exact glass, thickness, safety construction, frame condition and installation plan.
The safest installation window may be before opening, after closing or during a controlled period with barriers. Downtown loading, mall rules, property management, alarm contacts and interior displays can all affect scheduling and labour.
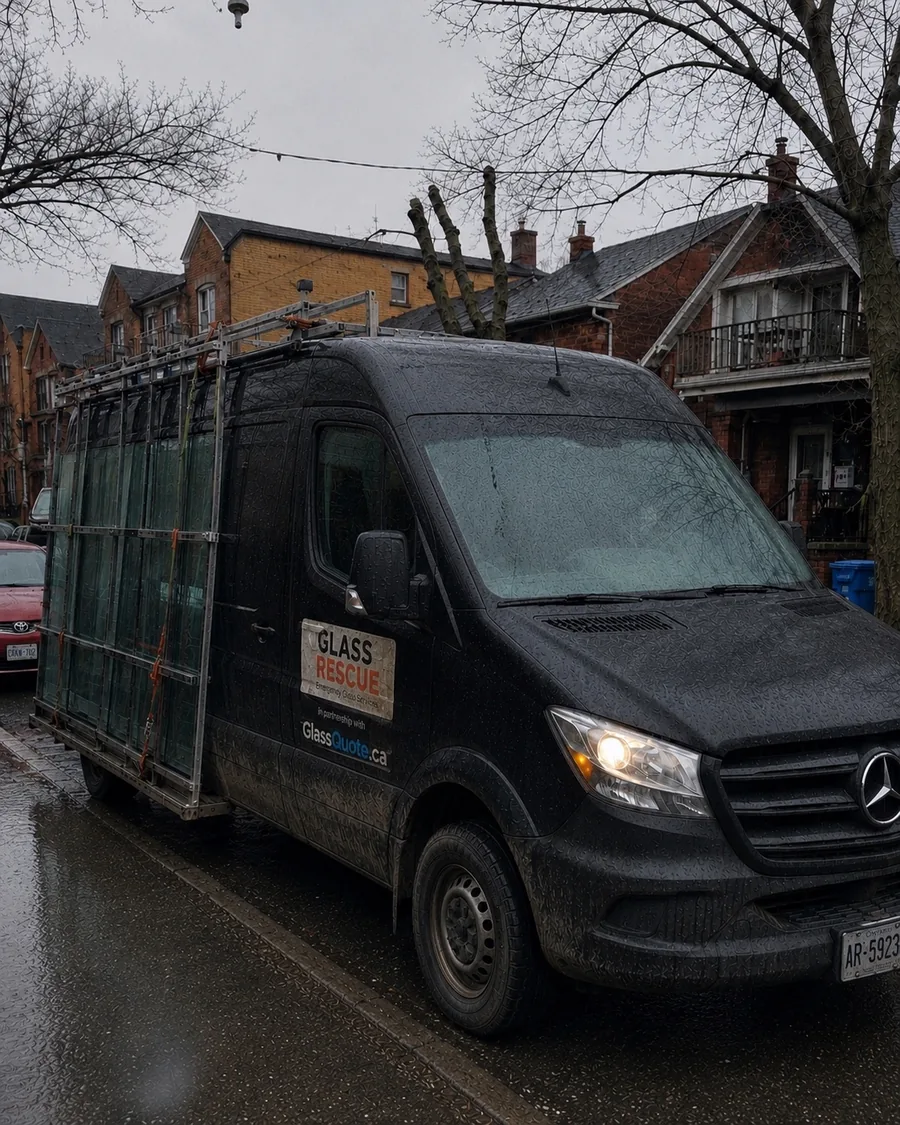
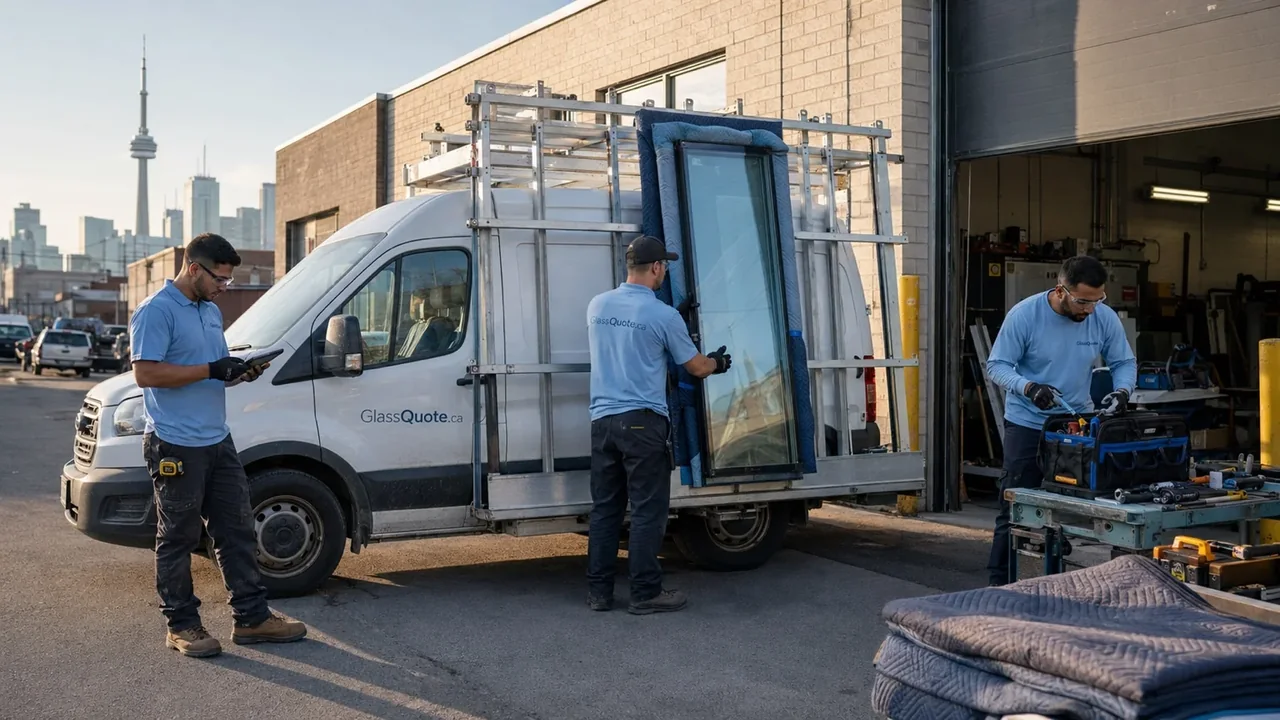
For immediate temporary security and hazard control.
View emergency glass board-up →
For commercial mirrors, partitions and fabricated interior pieces.
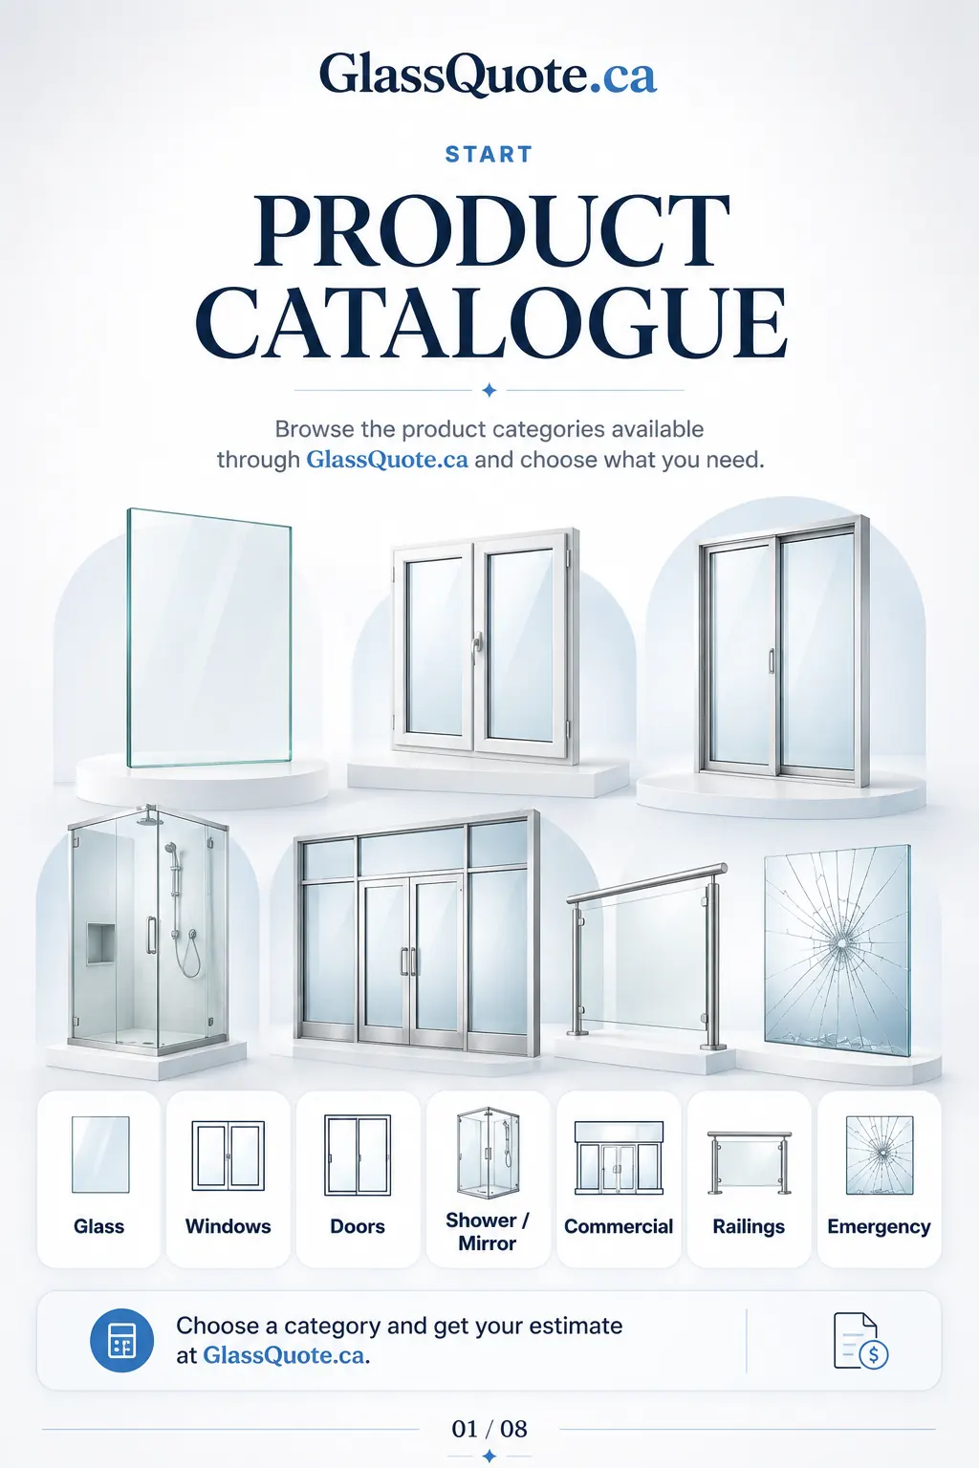
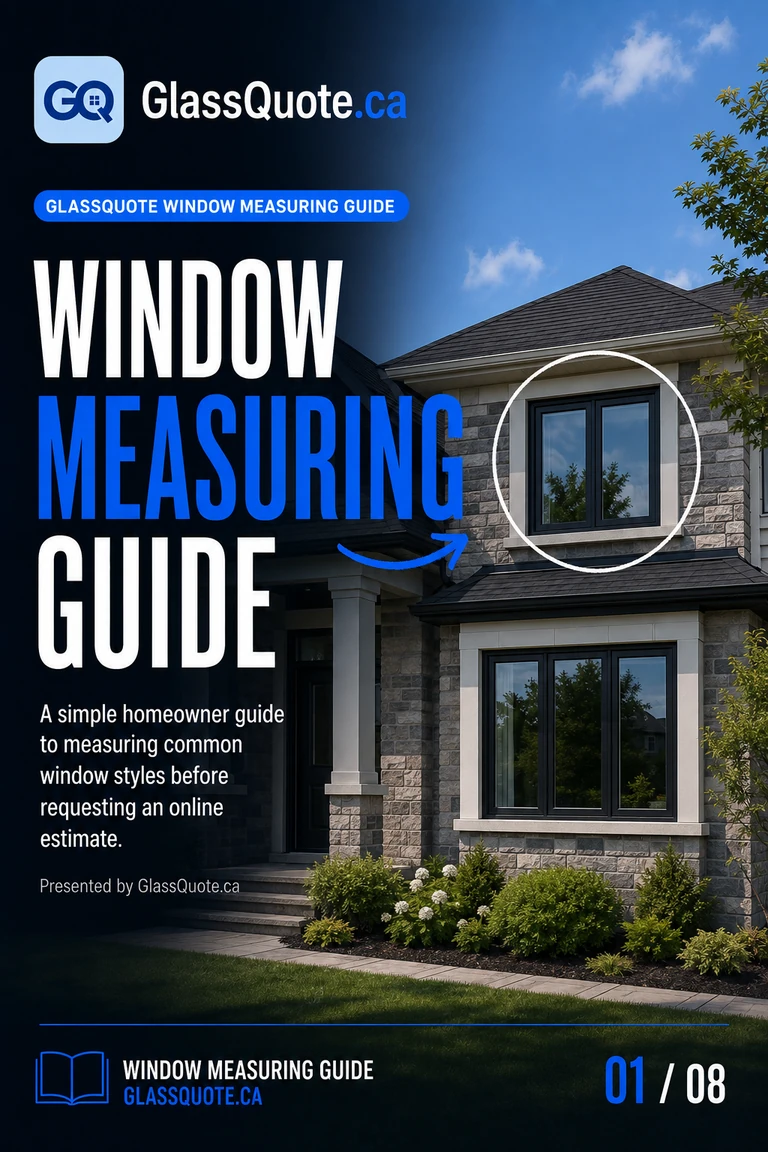
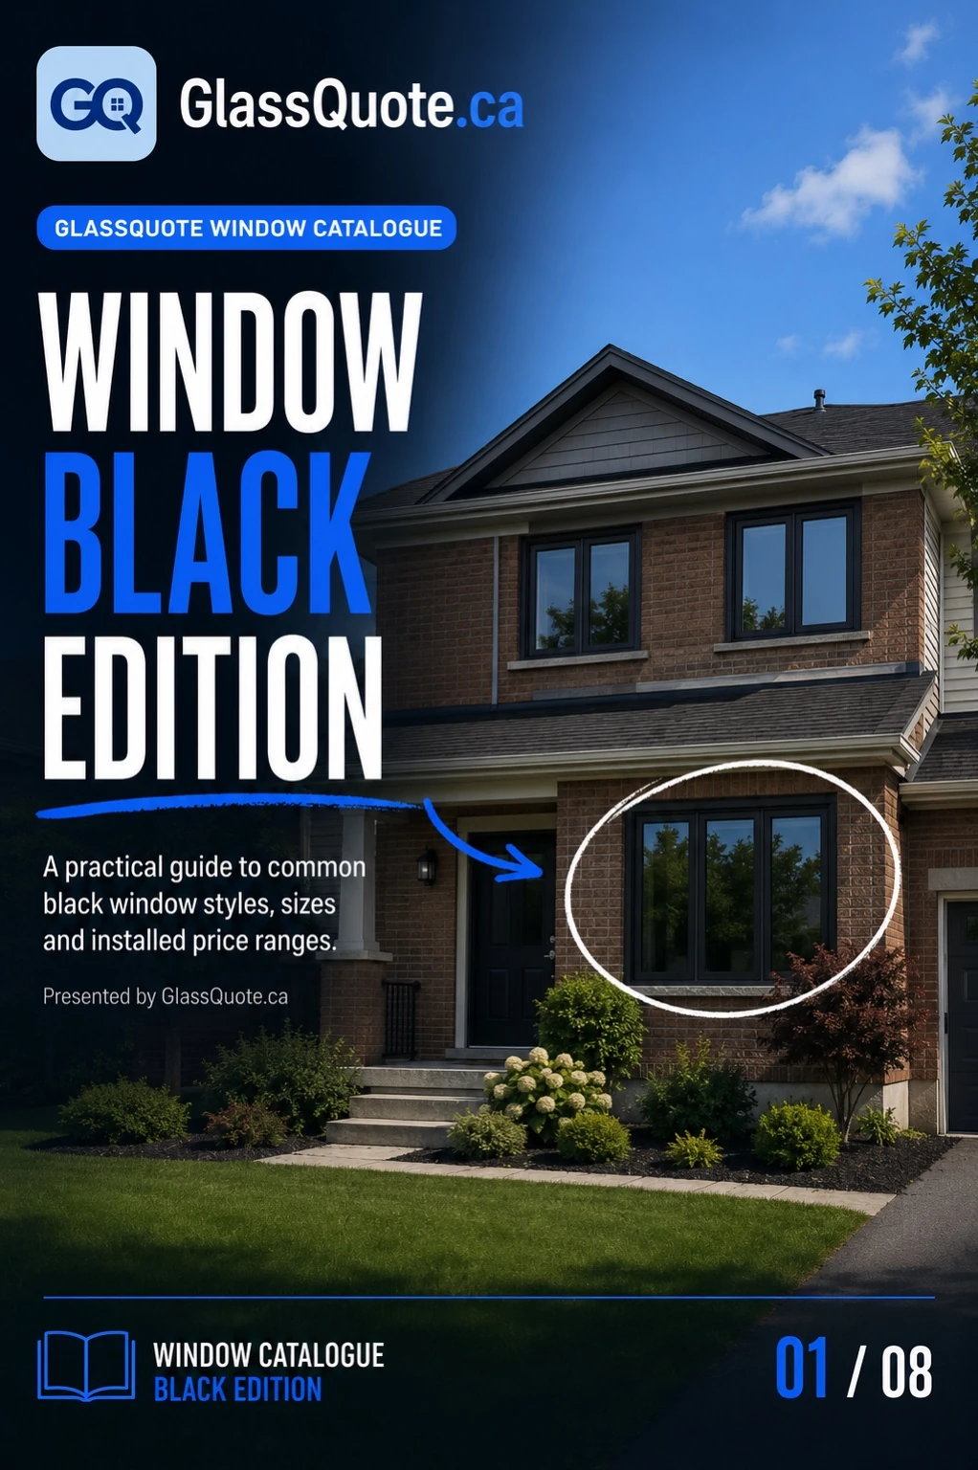
View custom glass and mirror quotes →Featured in this order: Product Catalogue, Window Measuring Guide, then Window Black Catalogue.
Browse the available glass, window, door, shower, commercial, railing and emergency choices.
Measure common window styles and visible glass with simple visual examples.
Compare common black-frame window styles and installed-range planning examples.
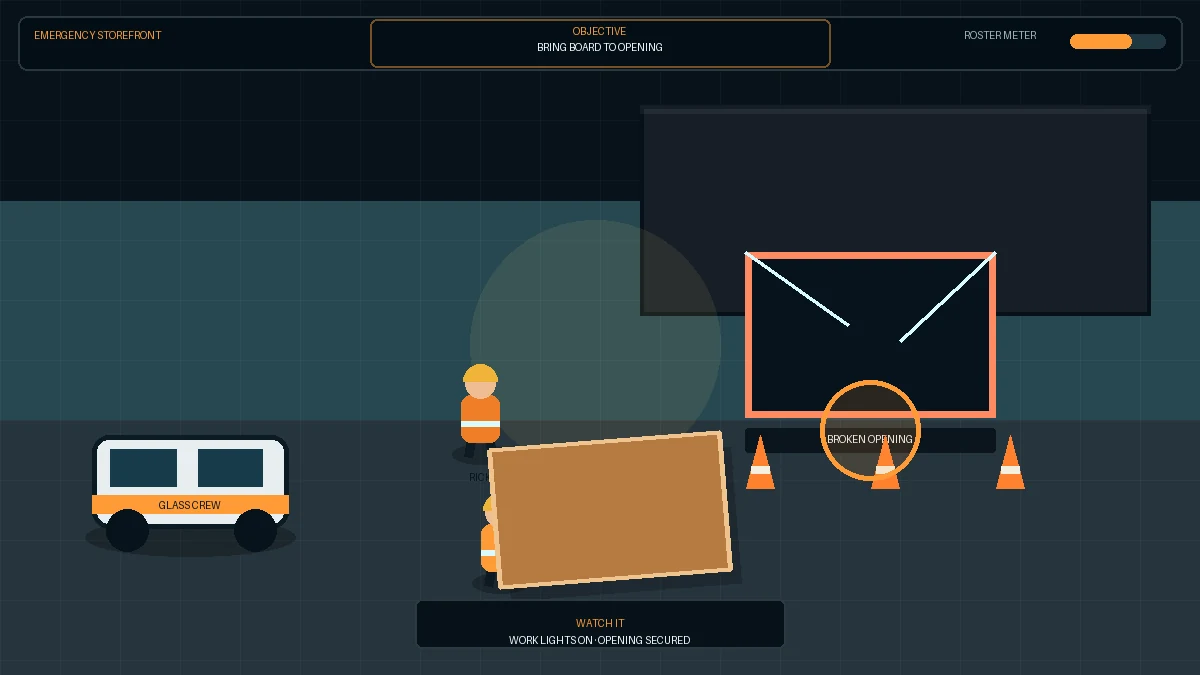
Set cones, clear loose debris in one sweep, measure the opening, carry and fasten a temporary board, then return for the simplified replacement-glass installation.
Sometimes, but the work area must be safely controlled. Panel size, public exposure, door use and property rules determine the practical schedule.
Temporary protection may be needed when the opening is exposed, unsecured or unsafe and custom replacement glass cannot be installed immediately.
Storefronts may use tempered, laminated or insulated glass in different thicknesses. The existing system and applicable safety requirements must be confirmed.
Provide the full storefront elevation, close views of the broken lite and frame edges, interior and exterior access, and any labels or stamps visible from a safe position.
Possibly, if it is straight, secure and compatible with the new glass. Damage to rails, pivots, closers or aluminum framing may require additional work.
Choose Storefront / Commercial, identify the affected lite, add approximate size, business hours, access contacts and whether the opening needs temporary protection.