1
Compact ventilation
Fits bathrooms, basements and combination units.
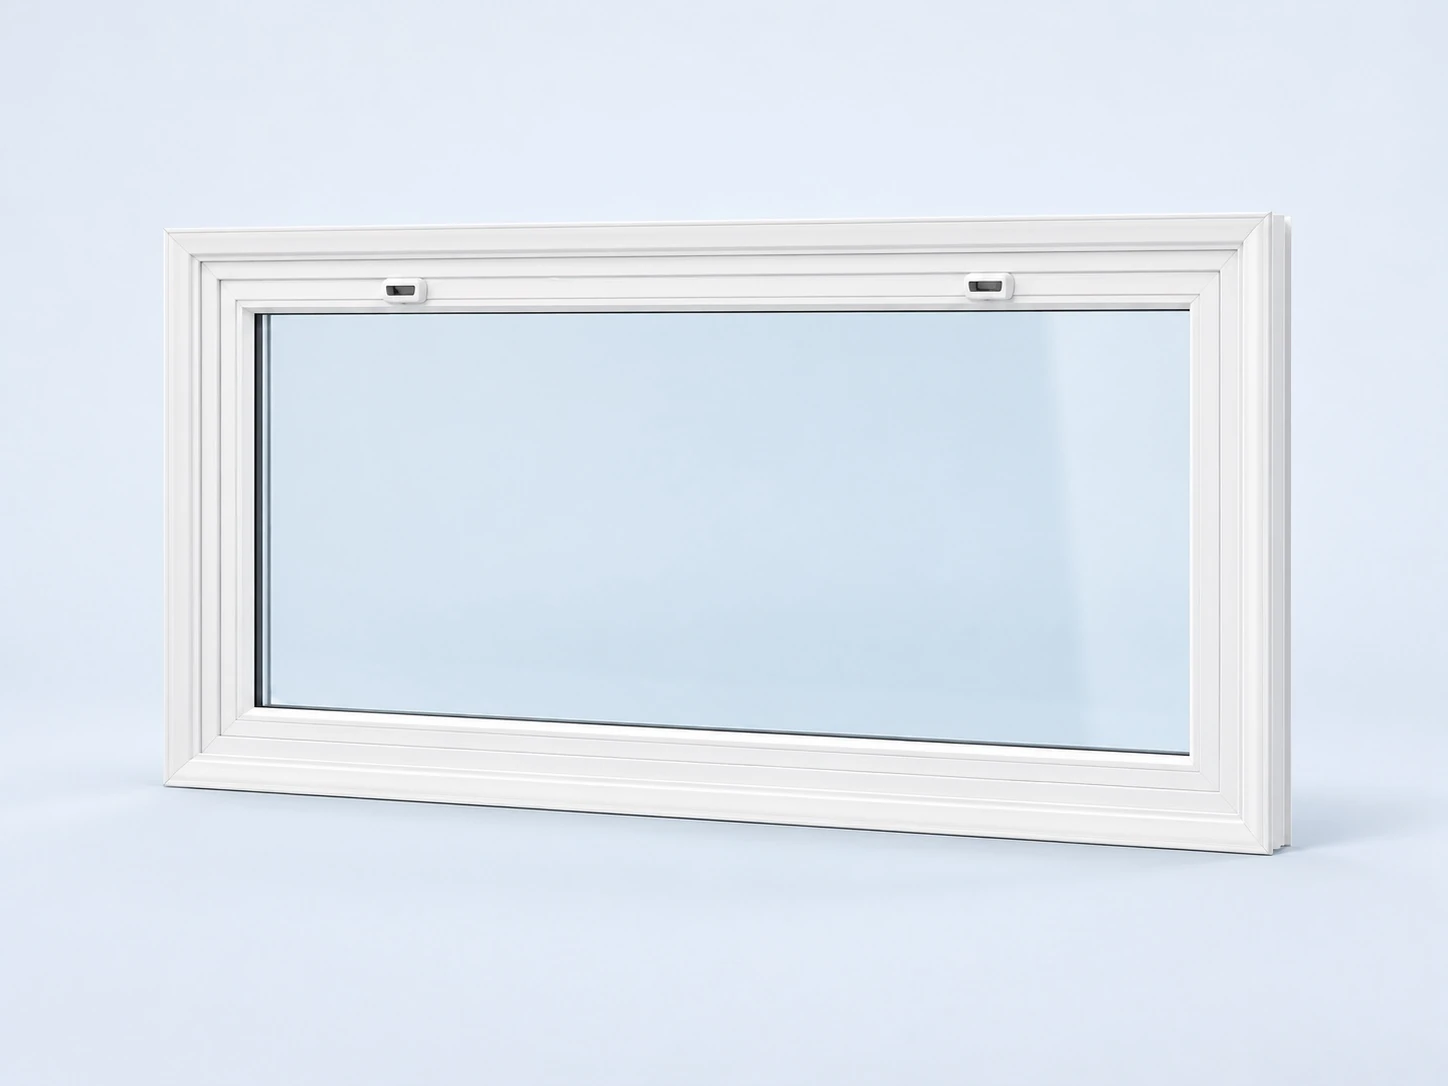
A top-hinged sash opens outward from the bottom.
Preview shown. Confirm finish availability before ordering.
Fits bathrooms, basements and combination units.
The angled sash can shelter the opening in light rain.
Works higher on a wall while remaining operable.
Sizes, options, availability and supply price require final confirmation. Ranges are planning guidance, not final quotes.
Awning windows hinge along the top and open outward from the bottom. Their horizontal shape makes them useful for shorter openings, higher wall locations and combinations where ventilation is needed below or above a larger fixed pane.
Replacement planning should account for exterior clearance, crank access, screen location, opening height and the condition of the existing frame. In basements, bathrooms and bedrooms, do not assume an awning window meets an egress requirement simply because it opens; the clear opening and local requirements must be verified for the specific project.
The archived size examples above illustrate proportions; they are not a current stock list. Use the matching configurator for available product sizes, glazing, finishes and quantities. Colour previews illustrate appearance and do not confirm availability. Do not treat frame dimensions or visible glass as a fabrication size.
Record width × height, units and quantity for each piece. Label whether a number is visible glass, finished glass, frame size or rough opening. Include thickness or overall sealed-unit thickness if known, edge finish, holes/notches, coatings and safety-glass requirements. A photograph of a label or spacer marking can help identify the existing unit.
A rough measurement can start a quote. Final fabrication sizes, clearances, tolerances and drawing orientation must be confirmed by the person responsible for the fit before approval. Do not remove glass or glazing stops to obtain a quote.
GlassQuote · product supply
Tell us what you need and your location. We’ll review the specification and contact you about this request. You can text photos to 647-594-4488.
Supply pricing excludes contractor installation. Delivery and handling are confirmed separately. A request does not confirm an order or appointment.